






Address
49 Wasco Drive, Thunder Bay, ON
Price
$ 489,900
Property Attributes
- ID#TB2602594
- TypeSingle Family
- Listing Status Active
- CityThunder Bay
- AreaThunder Bay
- NeighbourhoodJohn St South
- Postal CodeP7G 1A2
- StyleBungalow
- Taxes$ 5635
- Price$ 489,900
- Bedrooms4
- Full Bathrooms2
- Half Bathrooms1
- Sqr Footage1330
Data Source:
Thunder Bay Real Estate Board
Property Description
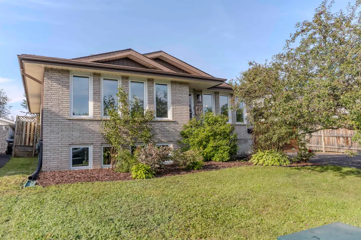
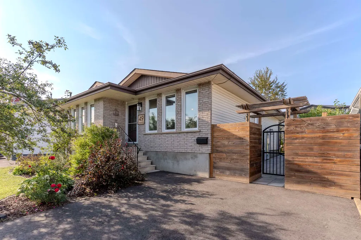
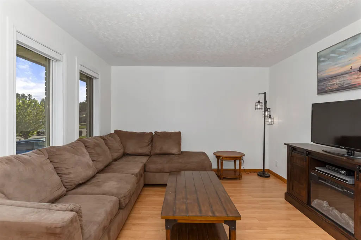
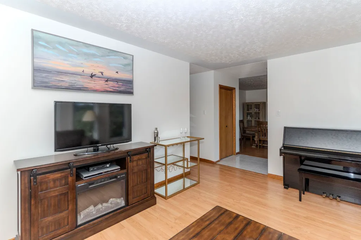
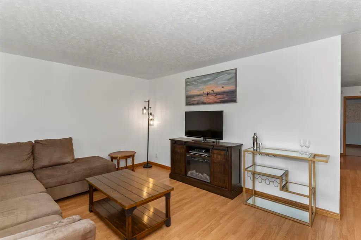
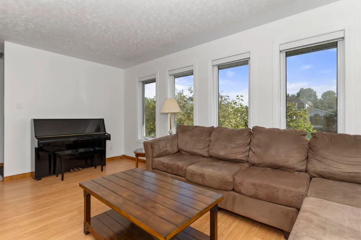
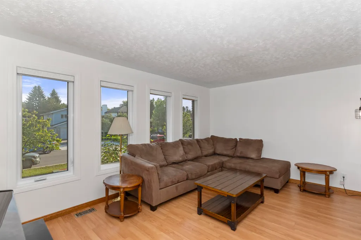
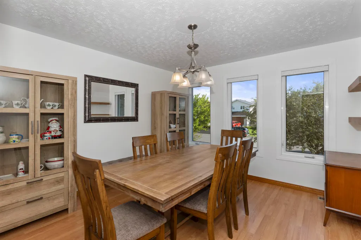
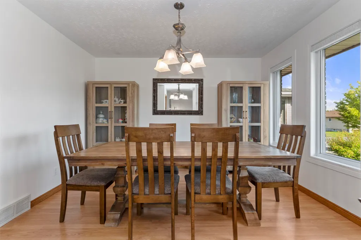
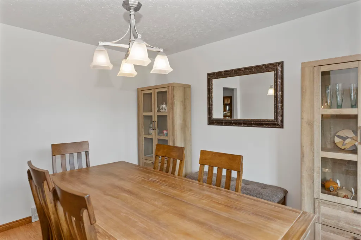
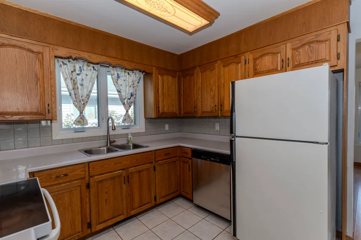
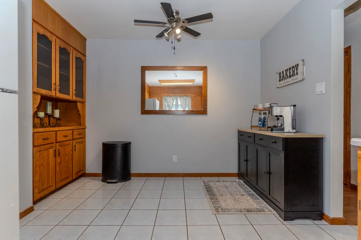
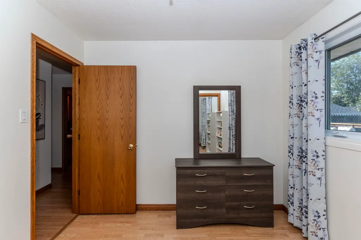
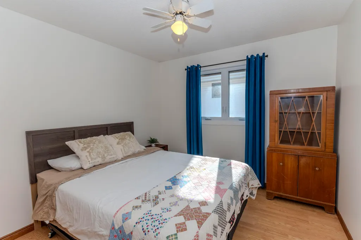
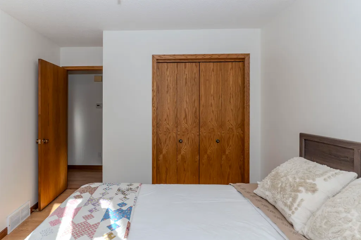
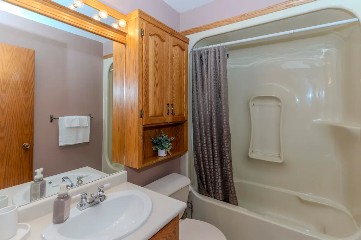
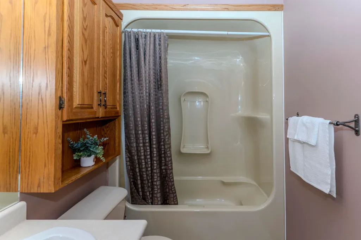
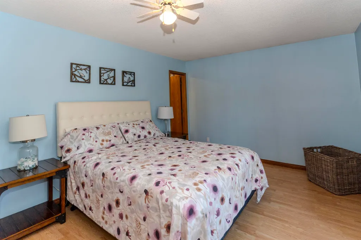
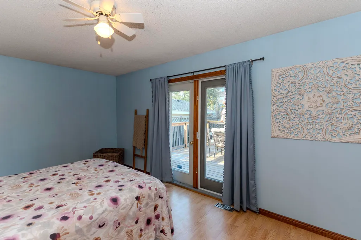
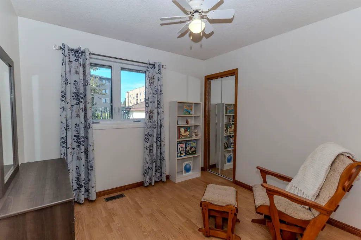
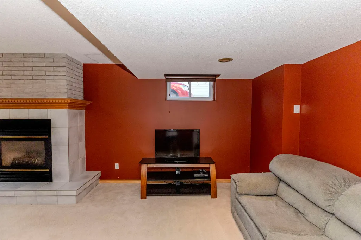
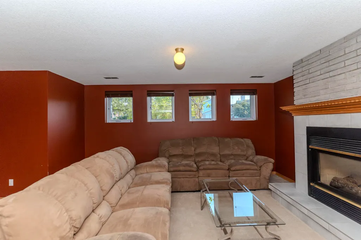
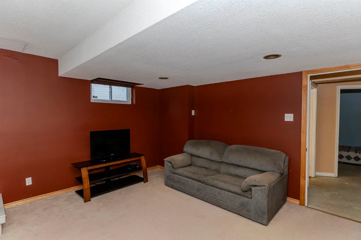
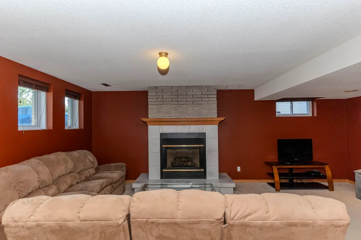
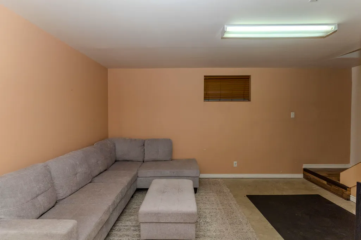
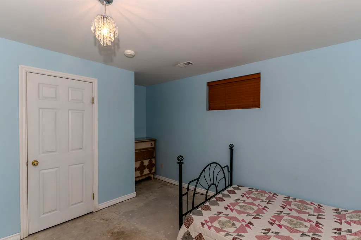
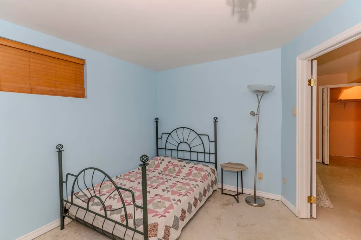
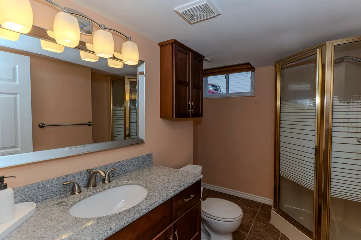
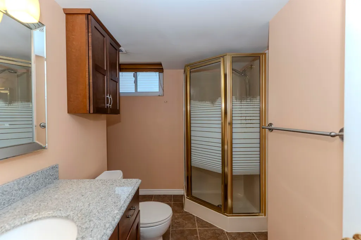
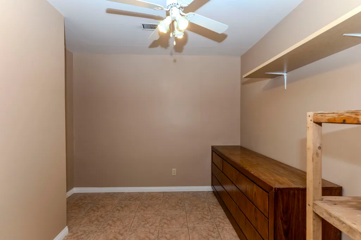
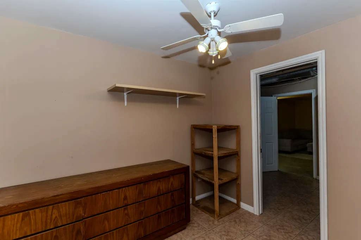
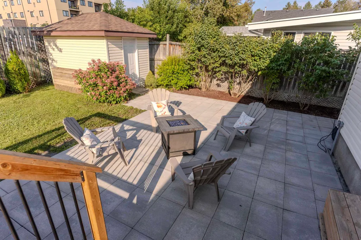
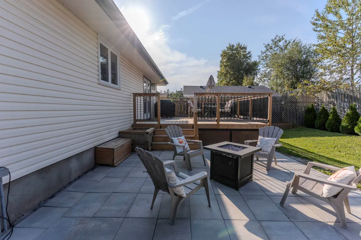
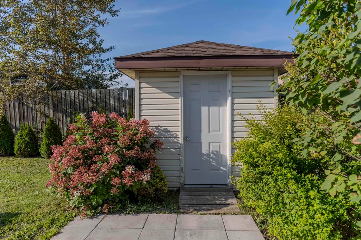
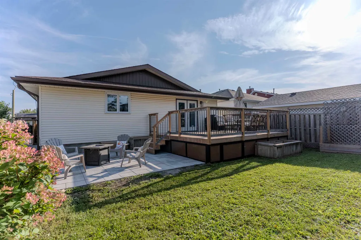
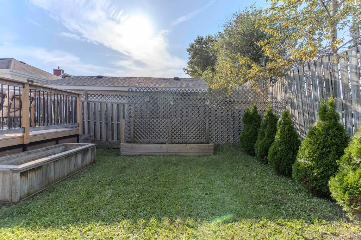
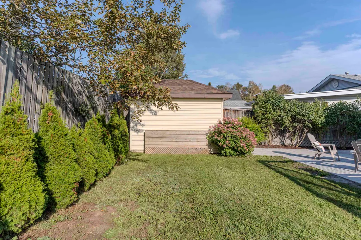
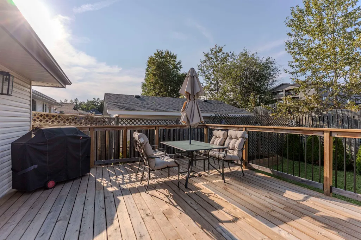
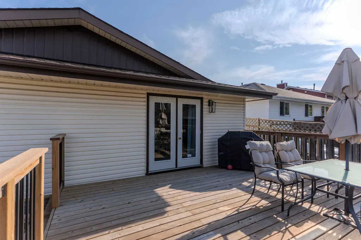
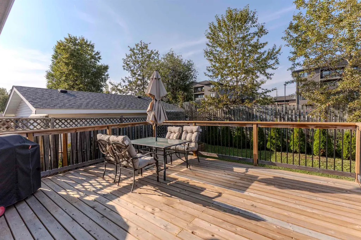
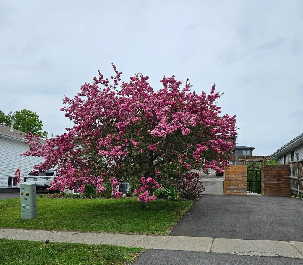
Welcome to your dream family home in one of the city's most desirable neighborhoods, Cherry Ridge! This beautifully maintained 3+1 bedroom, 2.5-bath gem perfectly balances cozy comfort with modern living. The main floor boasts a sunlit, spacious living room and an elegant dining room ideal for hosting family dinners. Your primary bedroom offers a convenient 2-piece ensuite, while the spacious lower level features a fourth bedroom and a massive rec. room complete with a cozy gas fireplace. Step outside into your fully fenced, beautifully landscaped backyard, featuring an extensive patio area and enjoyable deck designed for plenty of outdoor entertaining. With only a 2-minute walk to a local children's play park, plus unbeatable proximity to Woodcrest School, the University, and the Hospital. Don't miss this incredible opportunity to own a property that offers space, style, and total convenience. Schedule your private viewing today!
| Price History | |
|---|---|
| 8/31/2026 | Listed $489,900 |
General Features
| Heating | Forced Air |
|---|---|
| Possession | Immediate |
| Roof | Asphalt Shingle |
| Fireplaces | 1 |
| Occupancy | Vacant |
| Status | Active |
| Full Baths | 2 |
| Half Baths | 1 |
| Bathrooms | 3 |
| Style | Bungalow |
| Class | RESIDENTIAL |
| Type | Detached |
| Tax Year | 2026 |
| Associated Document Count | 2 |
| Status | FOR SALE |
| Access | Municipal Road |
| Subdivision | ON |
| Area | Thunder Bay |
| Primary City | Thunder Bay |
| Directions | Off Chercover Drive |
| City | Thunder Bay |
| Major Area | Thunder Bay |
| Legal Description | PCL 2-1 SEC 55M513; LT 2 PL 55M513 MCINTYRE; S/T LT234835; THUNDER BAY |
| Agent First Name | WENDY |
| Agent Last Name | SILTAMAKI |
| DOM | 10 |
| Secondary City | Thunder Bay District |
| Postal Code | P7G 1A2 |
Interior Features
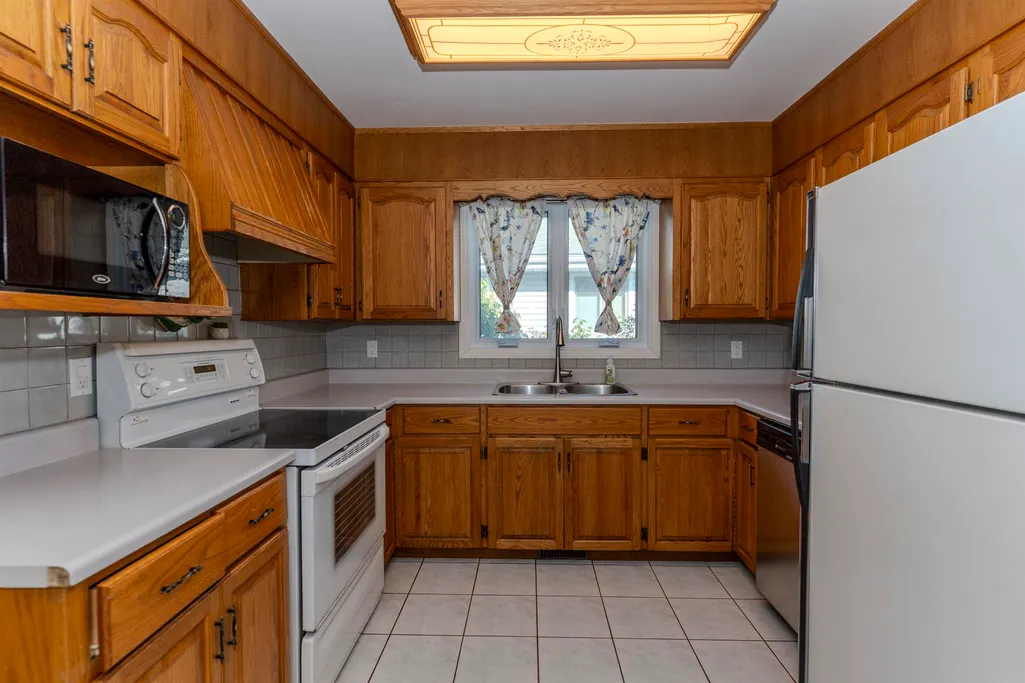
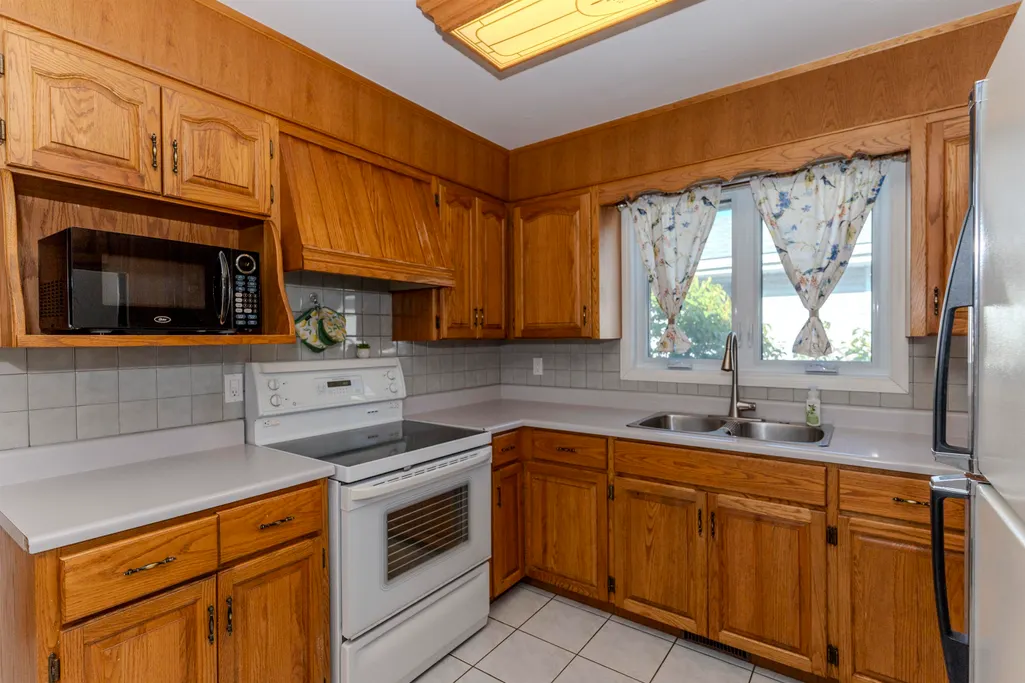
| Interior Amenities | Built-in Dishwasher,Dining Room - Separate,Ensuite,Rec Room,Security System,Storage Room |
|---|---|
| Basement | Full Basement |
| Beds | 4 |
| Finished Basement | Fully Finished |
| Fireplace Type | Gas |
Exterior Features
| Lot Depth | 110.08 |
|---|---|
| Exterior | Brick,Vinyl |
| Exterior Amenities | Deck,Fenced Yard,Heat Trace Cables,Patio,Storage Shed |
| Foundation | Poured Concrete |
| Waterfront | No |
| Lot Frontage | 50.82 |
| SEWER/SEPTIC | Sewer |
| Garage Y/N | No |
Amenities
- Foreclosure
- Views
- Short Sale
- New Construction
- Adult 55+
- Lease To Own
- No Strata Fees
- Furnished
- Primary On Main
- Air Conditioning
- Seller Finance
- Green
- Fixer Upper
- Horse
- Golf
- Fireplace
- Deck
- Garage
- Basement
- Pool
Property vs Single Family Average in P7G 1A2
Price
Taxes
Visits

 All information deemed reliable but not guaranteed. All properties are subject to prior sale, change or withdrawal. Neither listing broker(s) or information provider(s) shall be responsible for any typographical errors, misinformation, misprints and shall be held totally harmless. Listing(s) information is provided for consumer's personal, non-commercial use and may not be used for any purpose other than to identify prospective properties consumers may be interested in purchasing. The data relating