


Address
223 Marks St S, Thunder Bay, ON
Price
$ 379,900
Property Attributes
- ID#TB2602575
- TypeSingle Family
- Listing Status Active
- CityThunder Bay
- AreaThunder Bay
- NeighbourhoodMcKellar Park
- Postal CodeP7E 1L9
- Style2-Storey +
- Taxes$ 3307
- Price$ 379,900
- Bedrooms4
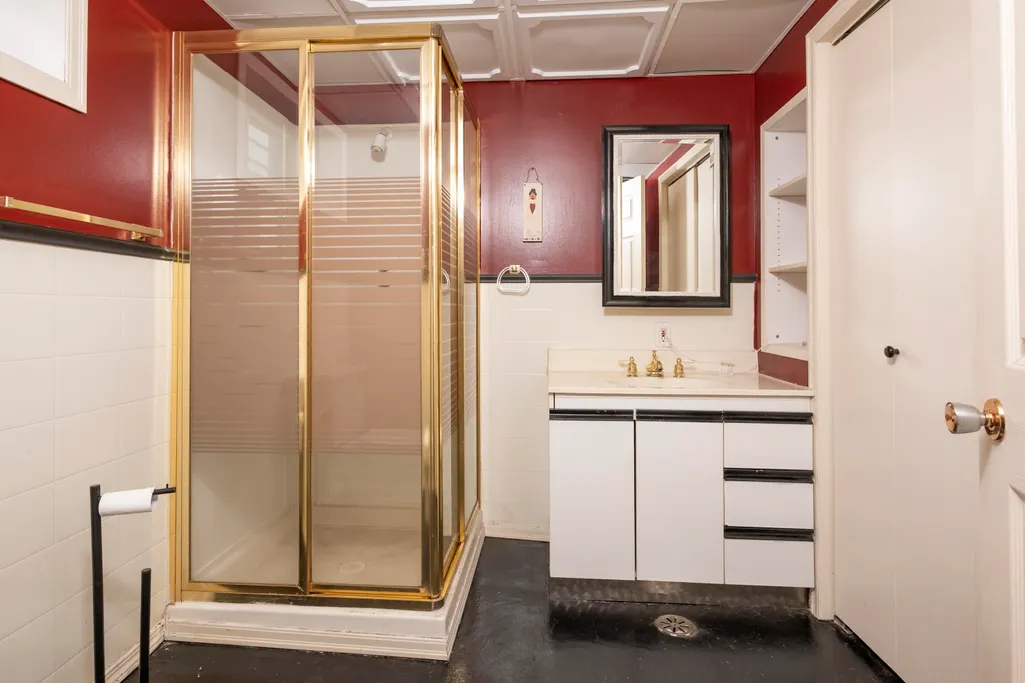
- Full Bathrooms2
- Half Bathrooms0
- Sqr Footage1888
Data Source:
Thunder Bay Real Estate Board
Property Description
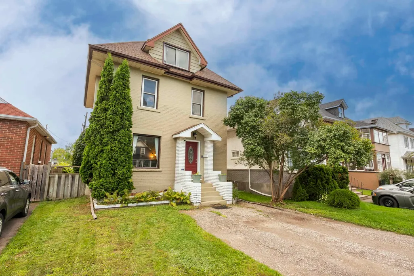
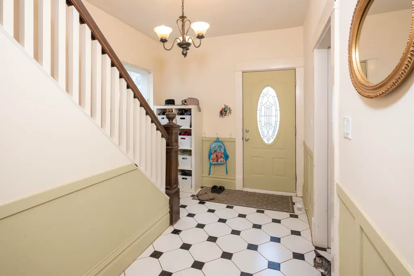
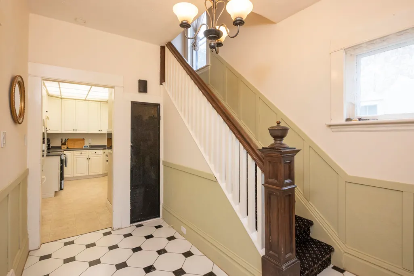
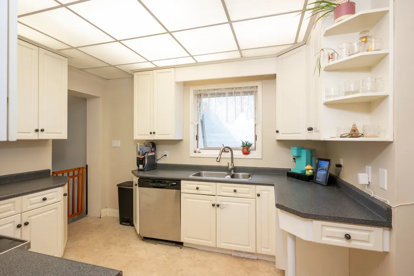
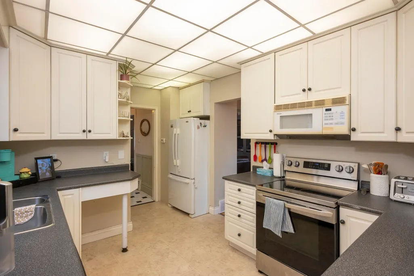
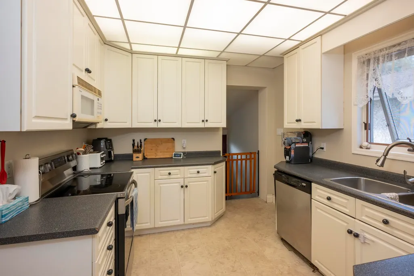
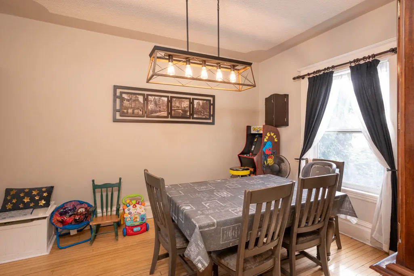
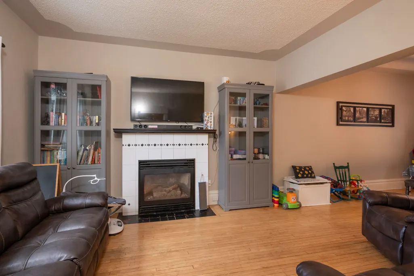
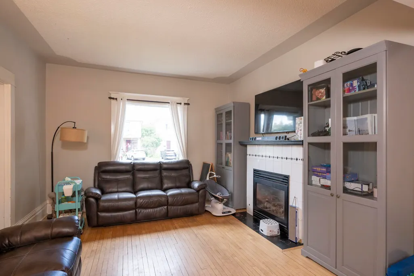
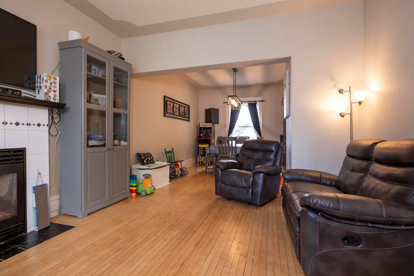
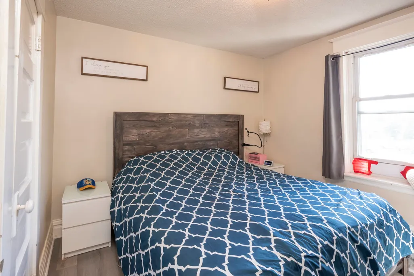
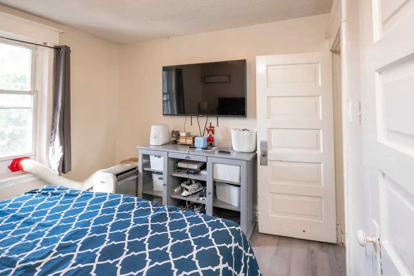
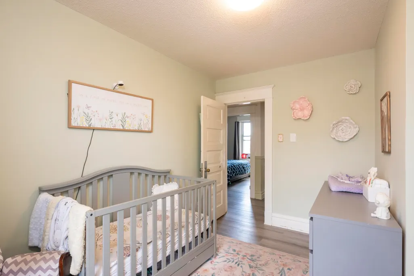
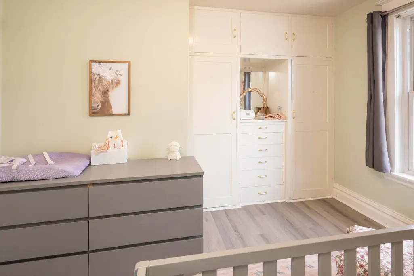
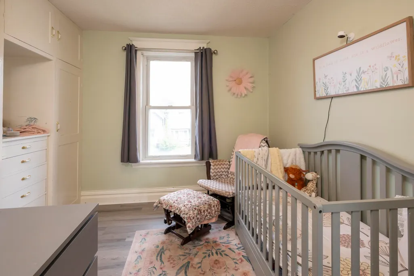
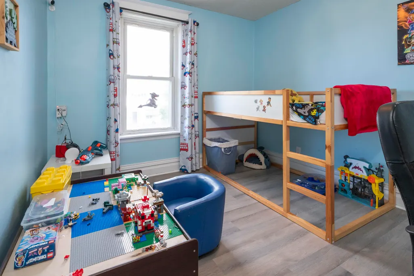
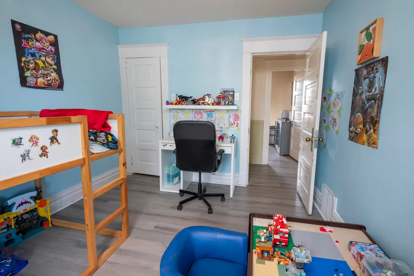
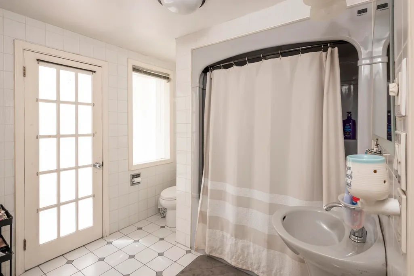
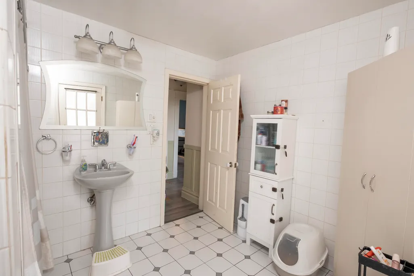
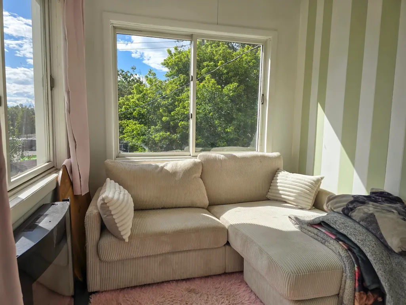
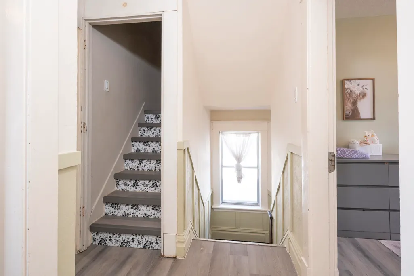
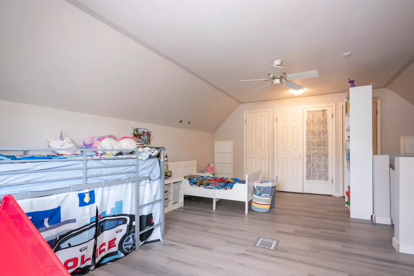
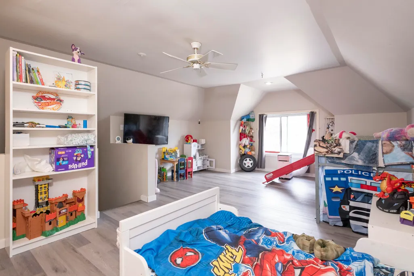
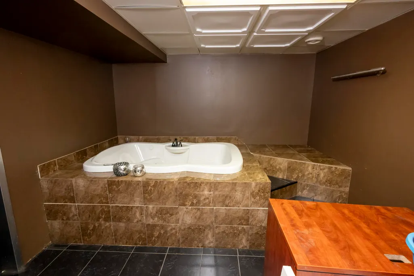
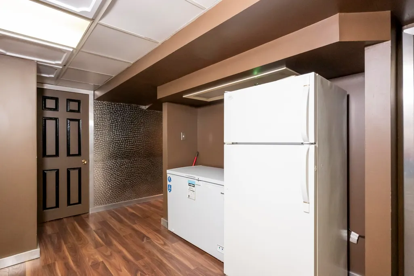
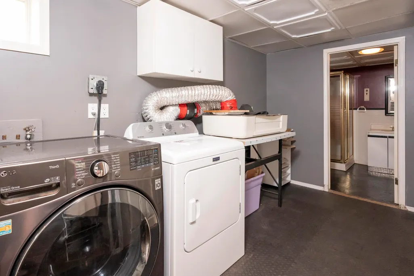
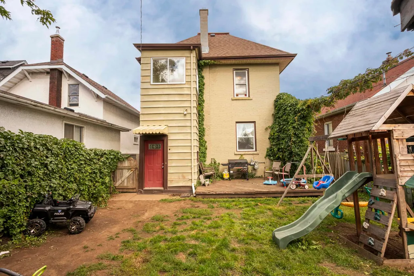
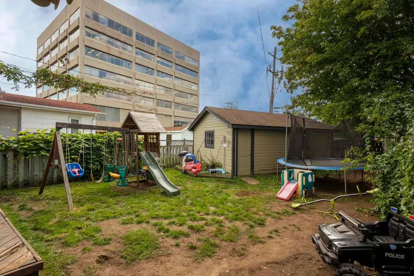
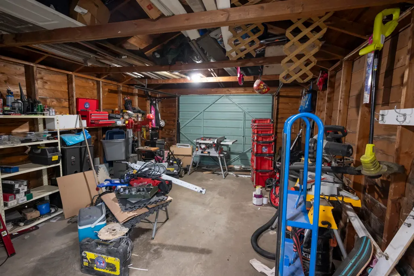
If you need space to spread out without sacrificing timeless architectural detail, this impressive 2.5 storey character home is the perfect fit for your large or growing family. The main floor centers around a formal dining room made for family Sunday dinners, paired with a cozy living room anchored by a warm gas fireplace. Upstairs, expansive sleeping quarters and a rare, private second-floor sunroom, your new favorite quiet spot for morning coffee or a sunlit reading nook. Downstairs, the finished basement turns relaxation up a notch with a spacious rec room featuring its own electric fireplace and a built-in jacuzzi tub to unwind at the end of the day. Complete with a fully fenced backyard for the kids and pets to run safely and a secure 1-car garage, this home offers room for every generation to live, work, and play under one roof. Don't miss out on this unique blend of classic charm and family functionality...call today to book your private tour!
| Price History | |
|---|---|
| 8/28/2026 | Listed $379,900 |
General Features
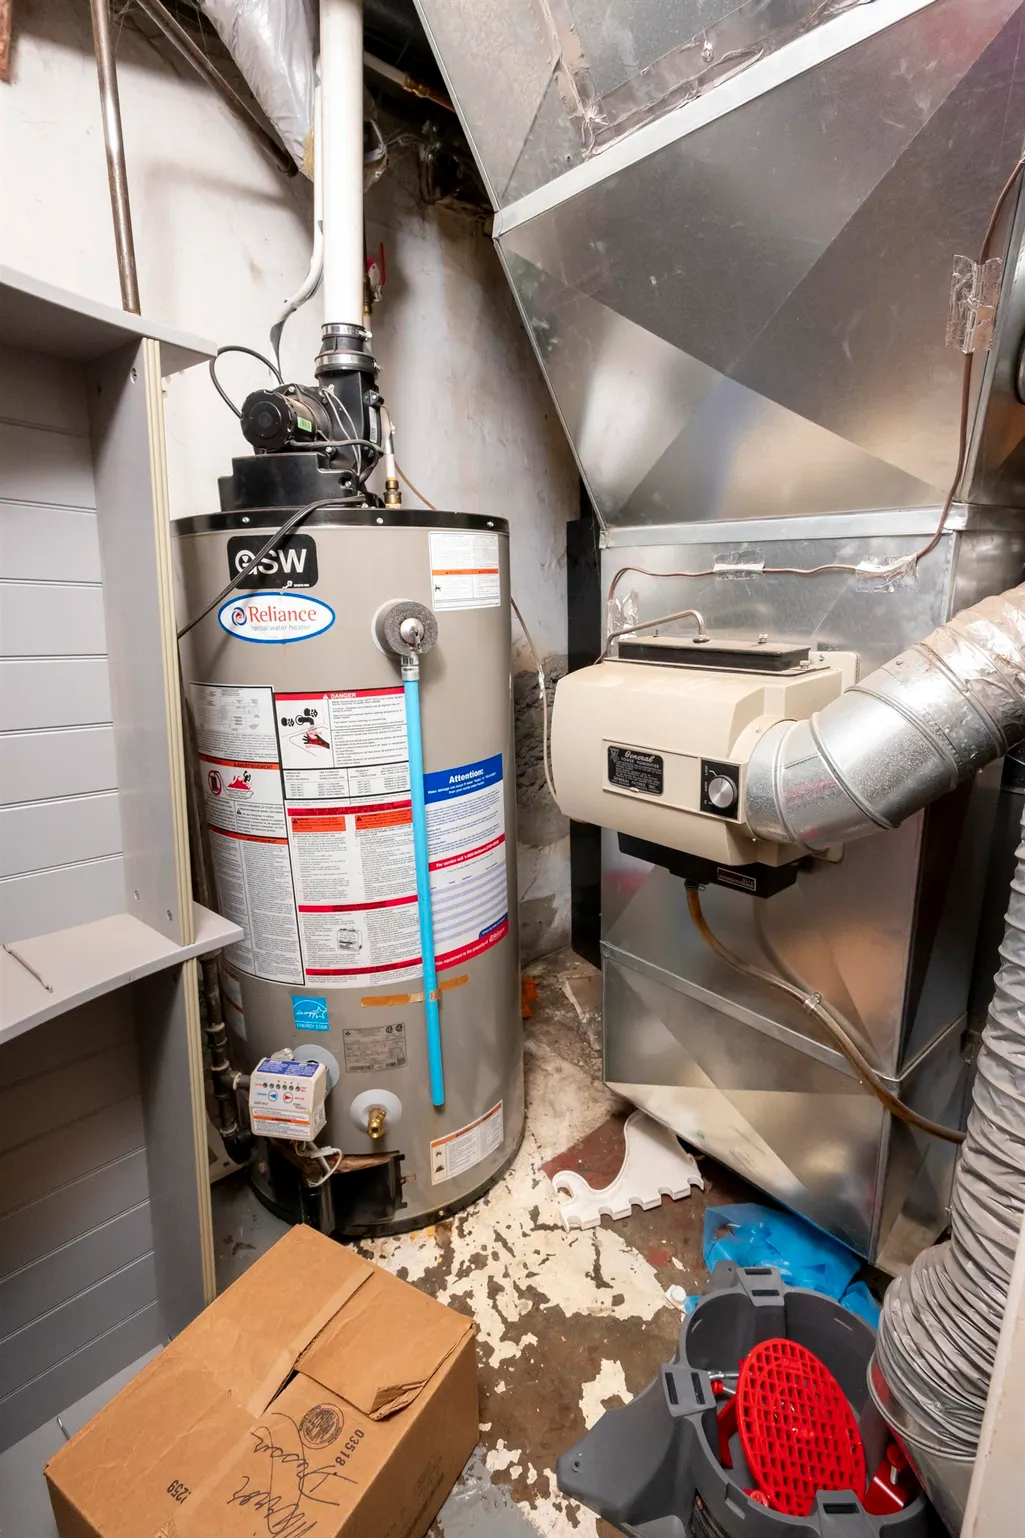
| Heating | Forced Air |
|---|---|
| Possession | Oct 13 |
| Roof | Asphalt Shingle |
| Fireplaces | 2 |
| Garage | 1 Car,Detached |
| Occupancy | Owner |
| Status | Active |
| Full Baths | 2 |
| Bathrooms | 2 |
| Style | 2-Storey + |
| Class | RESIDENTIAL |
| Type | Detached |
| Age | 1905 |
| Tax Year | 2026 |
| Associated Document Count | 2 |
| Status | FOR SALE |
| Access | Municipal Road |
| Subdivision | ON |
| Area | Thunder Bay |
| Primary City | Thunder Bay |
| Directions | North off Arthur St |
| City | Thunder Bay |
| Major Area | Thunder Bay |
| Legal Description | PCL 321 SEC CFWF; LT 458 PL WM13 NEEBING; THUNDER BAY |
| Agent First Name | KATHY |
| Agent Last Name | ULAKOVIC |
| DOM | 13 |
| Secondary City | Thunder Bay District |
| Postal Code | P7E 1L9 |
Interior Features
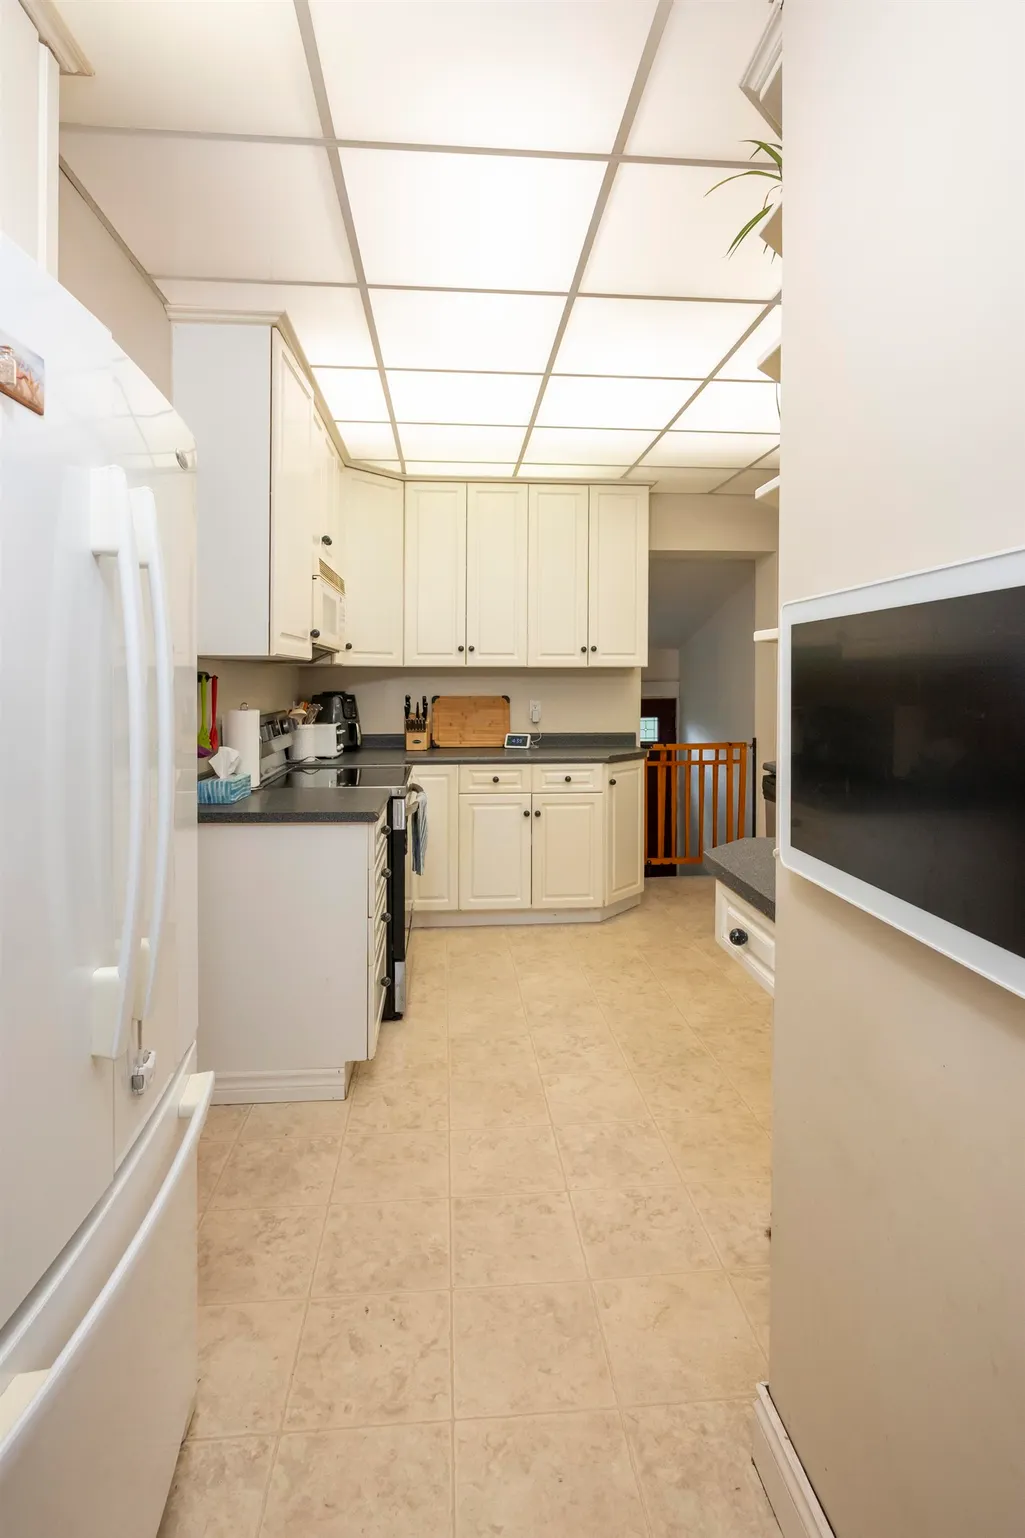
| Interior Amenities | Built-in Dishwasher,Dining Room - Separate,Rec Room,Sunroom,Jetted Tub |
|---|---|
| Basement | Full Basement |
| Beds | 4 |
| Stories | 3 |
| Rooms | 7 |
| Finished Basement | Partially Finished |
| Fireplace Type | Electric,Gas |
Exterior Features
| Lot Depth | 124 |
|---|---|
| Exterior | Brick,Siding |
| Exterior Amenities | Deck,Fenced Yard |
| Waterfront | No |
| Lot Frontage | 33 |
| SEWER/SEPTIC | Sewer |
| Garage Y/N | Yes |
Amenities
- Foreclosure
- Views
- Short Sale
- New Construction
- Adult 55+
- Lease To Own
- No Strata Fees
- Furnished
- Primary On Main
- Air Conditioning
- Seller Finance
- Green
- Fixer Upper
- Horse
- Golf
- Fireplace
- Deck
- Garage
- Basement
- Pool
Property vs Single Family Average in P7E 1L9
Price
Taxes
Visits

 All information deemed reliable but not guaranteed. All properties are subject to prior sale, change or withdrawal. Neither listing broker(s) or information provider(s) shall be responsible for any typographical errors, misinformation, misprints and shall be held totally harmless. Listing(s) information is provided for consumer's personal, non-commercial use and may not be used for any purpose other than to identify prospective properties consumers may be interested in purchasing. The data relating