

Views
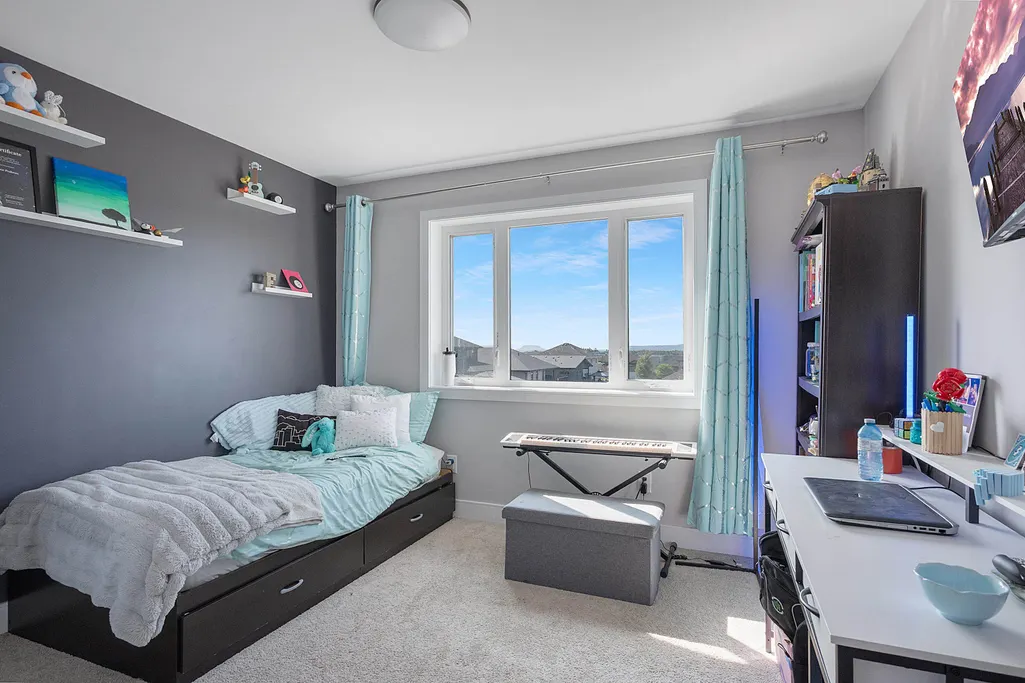
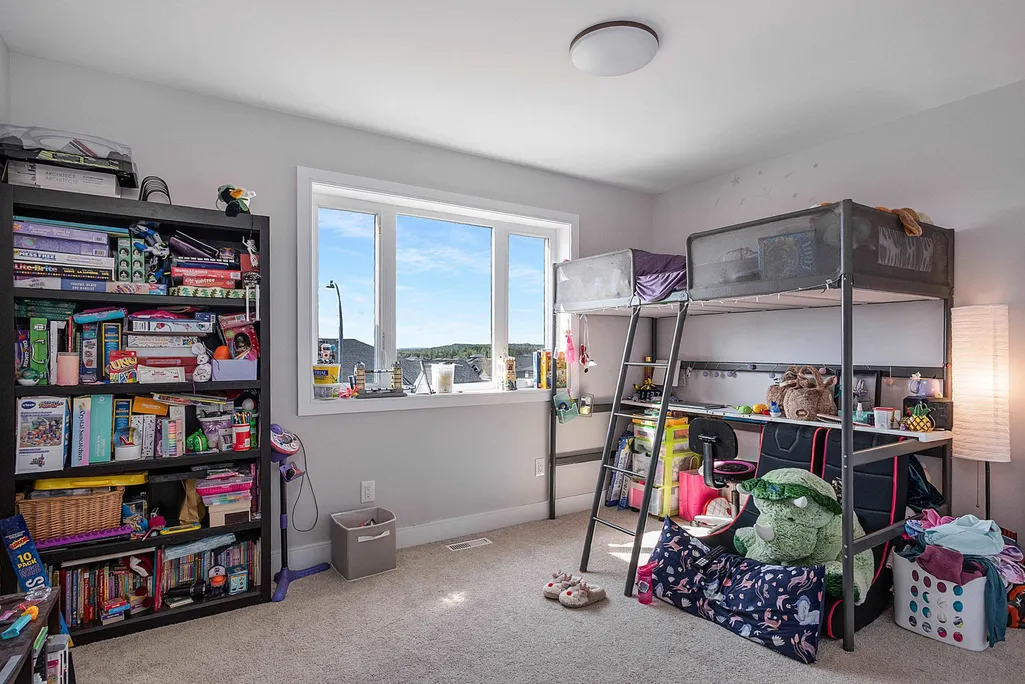
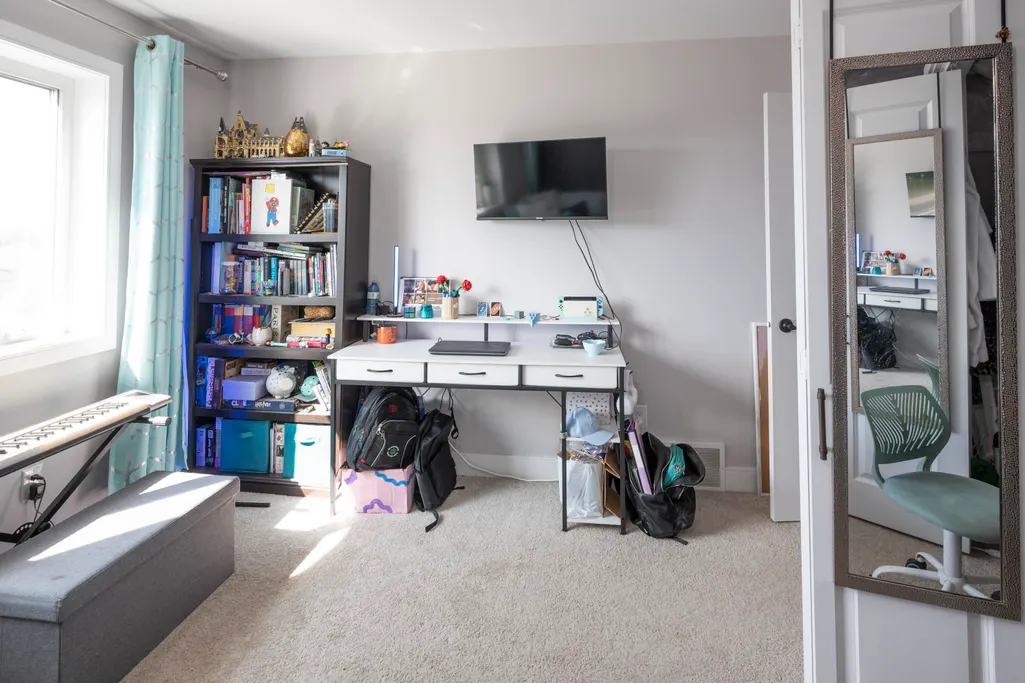
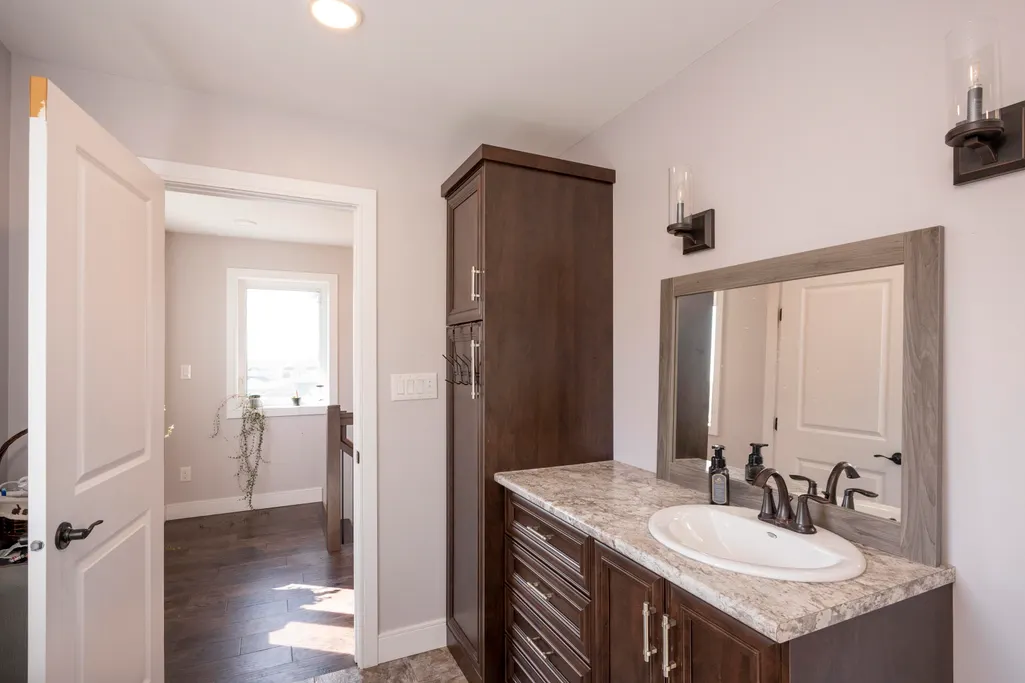
Address
145 Dogwood Crescent, Thunder Bay, ON
Price
$ 779,900
Property Attributes
- ID#TB2602476
- TypeSingle Family
- Listing Status Active
- CityThunder Bay
- AreaThunder Bay
- NeighbourhoodJohn St North
- Postal CodeP7G 2N9
- Style2-Storey
- Taxes$ 7442
- Price$ 779,900
- Bedrooms4
- Full Bathrooms2
- Half Bathrooms2
- Sqr Footage2004
Data Source:
Thunder Bay Real Estate Board
Property Description
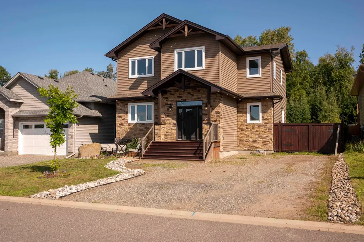
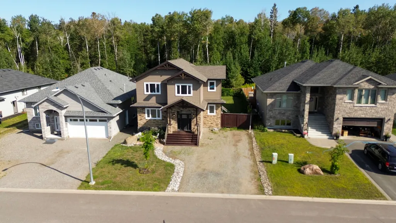
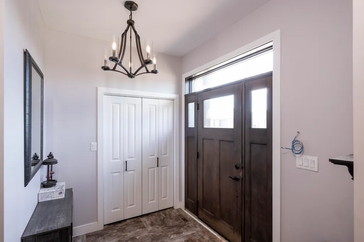
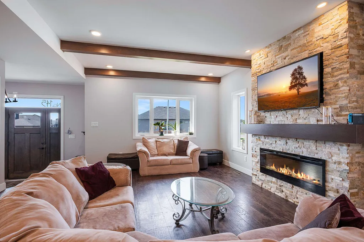
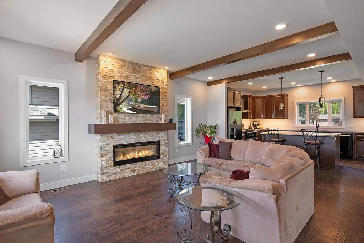
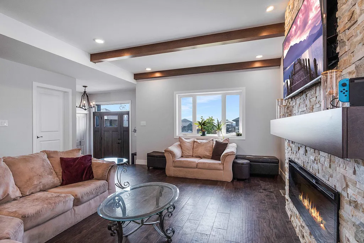
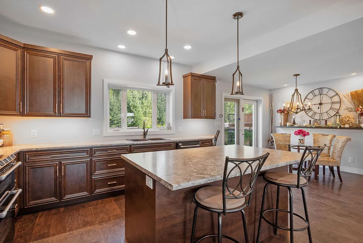
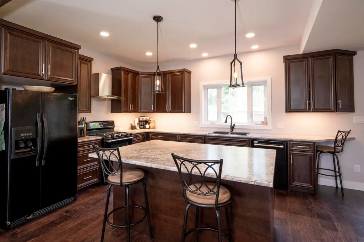
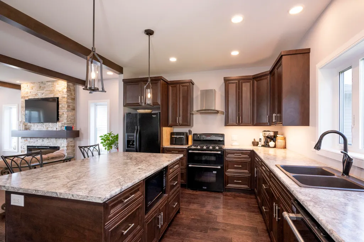
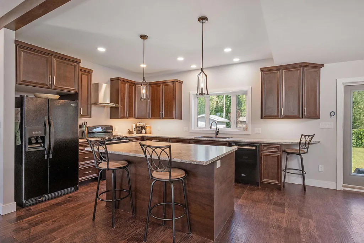
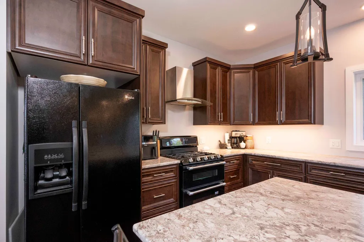
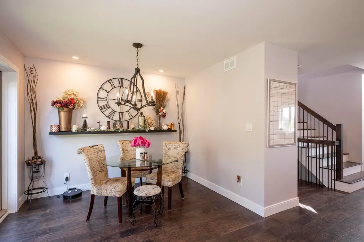
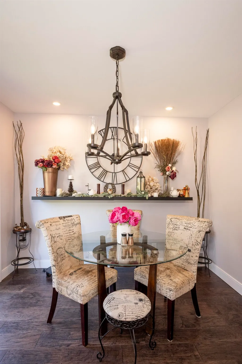
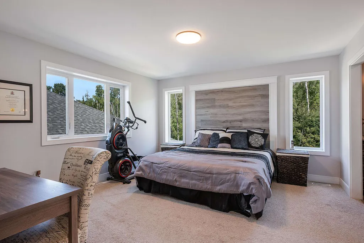
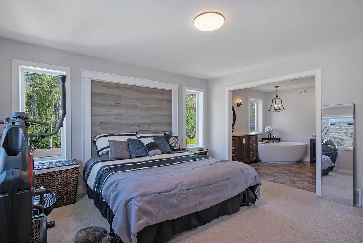
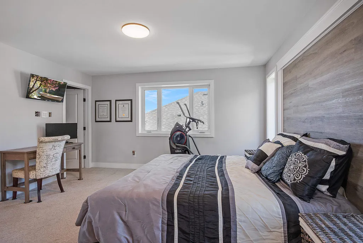
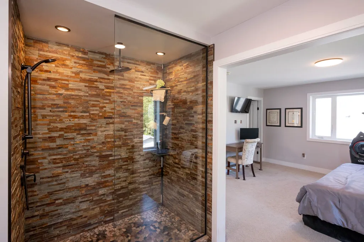
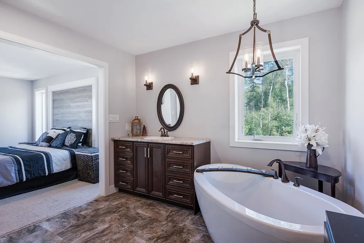
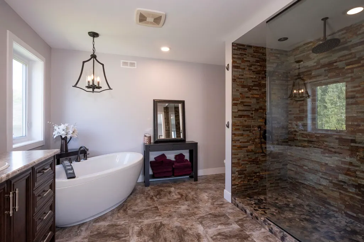
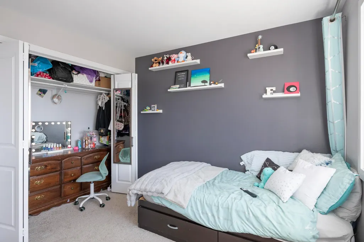
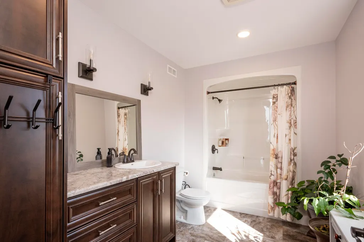
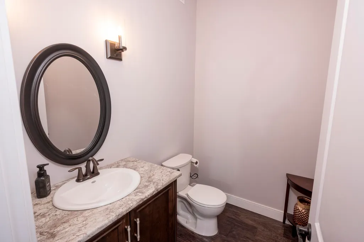
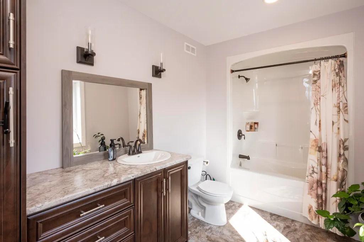
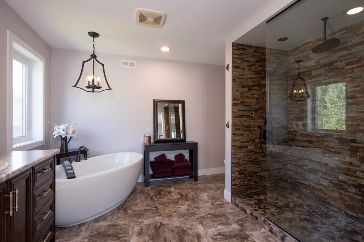
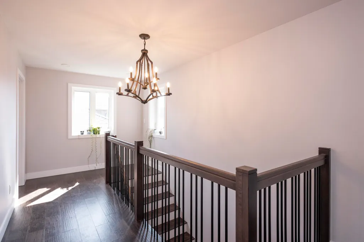
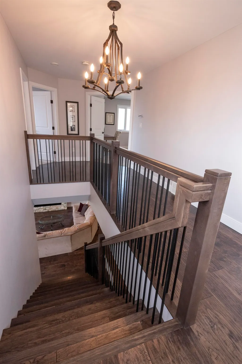
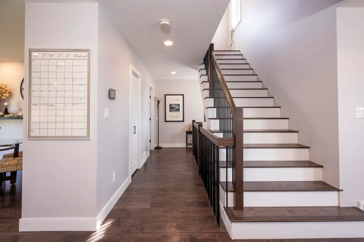
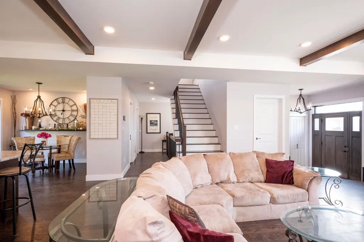
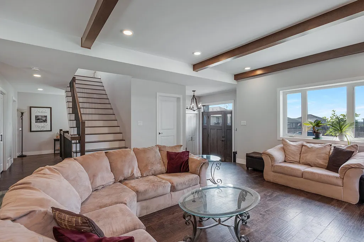
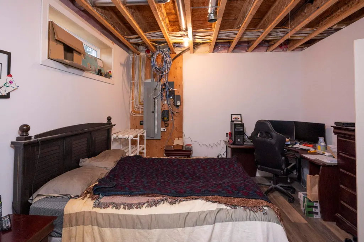
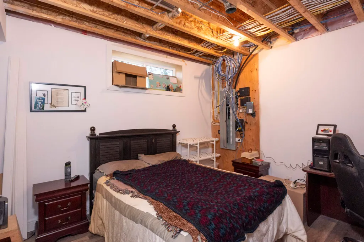
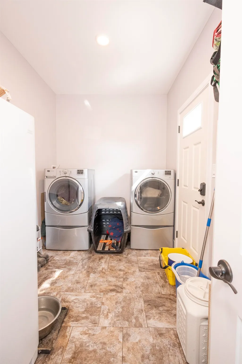
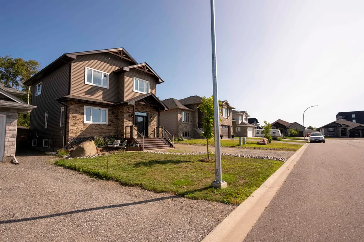
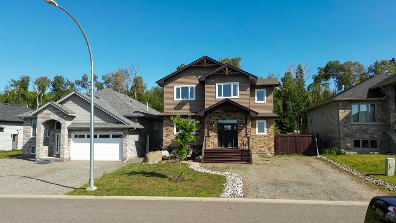
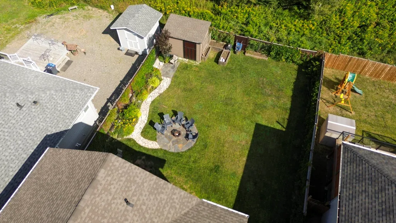
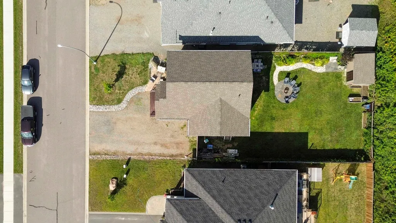
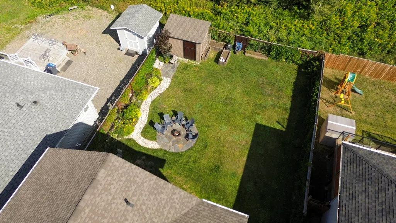
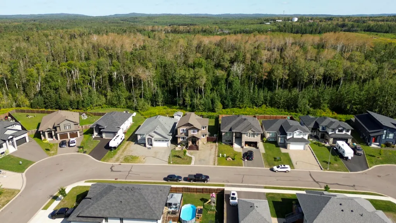
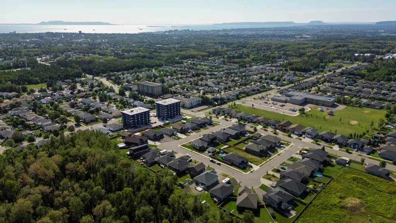
Welcome to this stunning custom-built two-storey family home in highly desirable Woodcrest Estates, a family-friendly neighbourhood within walking distance to Woodcrest School! Offering over 2,000+ sq. ft., this impressive home features 3 spacious bedrooms upstairs, including a huge primary suite complete with a luxurious spa-like ensuite and walk in closet. With two full 4-piece bathrooms on the second floor, thereâs plenty of space and privacy for the entire family. The bright, open-concept main floor is filled with natural light and showcases exceptional craftsmanship throughout. Highlights include engineered hardwood flooring, exposed beams, custom millwork, a stunning custom kitchen, and a feature TV wall with fireplace. Convenient main-floor laundry adds even more functionality. The poured ICF basement offers a 4th bedroom, 2-piece bathroom, ample storage, and plenty of unfinished space ready for you to design your dream rec room, home gym, theatre or additional living area. Step outside into an incredible private, backyard featuring a storage shed, slate stone fire pit area, flagstone pathways and a living green-wall fence providing beautiful natural privacy with plenty of space for a future garage. Backing onto a treed/forested area with no rear neighbours at this time, this property offers exceptional privacy while capturing incredible mountain and city views. Custom design, privacy, views and an unbeatable Woodcrest Estates location; this is a family home you wonât want to miss! Contact your Realtor today to set up a private showing!
| Price History | |
|---|---|
| 8/24/2026 | Listed $779,900 |
General Features
| Heating | Forced Air |
|---|---|
| Possession | IMMED. |
| Roof | Asphalt Shingle |
| Fireplaces | 1 |
| Occupancy | Owner |
| Status | Active |
| Full Baths | 2 |
| Half Baths | 2 |
| Bathrooms | 4 |
| Style | 2-Storey |
| Class | RESIDENTIAL |
| Type | Detached |
| Age | 2017 |
| Tax Year | 2026 |
| Associated Document Count | 2 |
| Status | FOR SALE |
| Access | Municipal Road |
| Subdivision | ON |
| Area | Thunder Bay |
| Primary City | Thunder Bay |
| Directions | Dogwood backing onto trees with amazing mountain/city views! |
| City | Thunder Bay |
| Major Area | Thunder Bay |
| Legal Description | See Schedule B |
| Agent First Name | JAKE |
| Agent Last Name | DONATIS |
| DOM | 17 |
| Secondary City | Thunder Bay District |
| Postal Code | P7G 2N9 |
Interior Features
| Interior Amenities | Air Conditioner,Air Exchanger,Built-in Dishwasher,Central Air,Central Vacuum,Ensuite,Hardwood Floors,Main Floor Laundry,Storage Room |
|---|---|
| Basement | Full Basement |
| Beds | 4 |
| Amperage | 200 |
| Finished Basement | Partially Finished |
| Fireplace Type | Electric |
Exterior Features
| Lot Depth | 121 |
|---|---|
| Exterior | Siding,Stone |
| Exterior Amenities | Fenced Yard,Storage Shed |
| Foundation | Styrofoam Block |
| Waterfront | No |
| Lot Frontage | 52 |
| SEWER/SEPTIC | Sewer |
| Garage Y/N | No |
Amenities
- Foreclosure
- Views
- Short Sale
- New Construction
- Adult 55+
- Lease To Own
- No Strata Fees
- Furnished
- Primary On Main
- Air Conditioning
- Seller Finance
- Green
- Fixer Upper
- Horse
- Golf
- Fireplace
- Deck
- Garage
- Basement
- Pool
Property vs Single Family Average in P7G 2N9
Price

 All information deemed reliable but not guaranteed. All properties are subject to prior sale, change or withdrawal. Neither listing broker(s) or information provider(s) shall be responsible for any typographical errors, misinformation, misprints and shall be held totally harmless. Listing(s) information is provided for consumer's personal, non-commercial use and may not be used for any purpose other than to identify prospective properties consumers may be interested in purchasing. The data relating