

Address
132 Wolverine Crescent, Thunder Bay, ON
Price
$ 949,900
Property Attributes
- ID#TB2602266
- TypeSingle Family
- Listing Status Active
- CityThunder Bay
- AreaThunder Bay
- NeighbourhoodParkdale
- Postal CodeP7C 5Z2
- StyleBungalow
- Taxes$ 10635
- Price$ 949,900
- Bedrooms5
- Full Bathrooms3
- Half Bathrooms0
- Sqr Footage2400
Data Source:
Thunder Bay Real Estate Board
Property Description
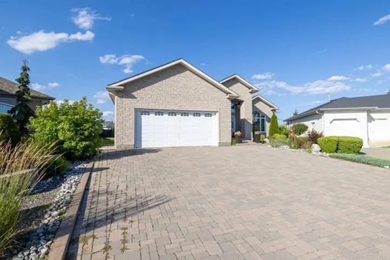
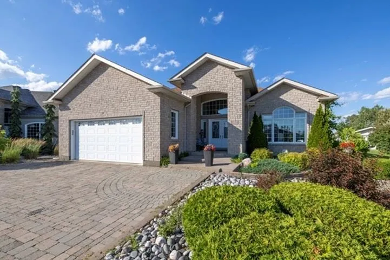
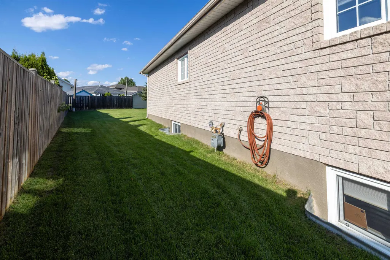
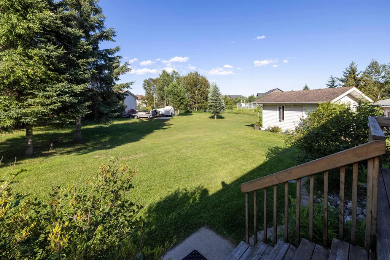
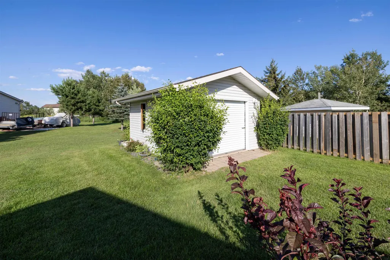
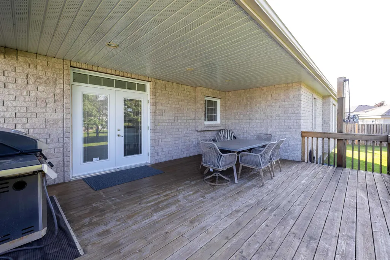
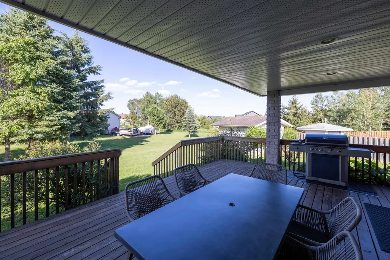
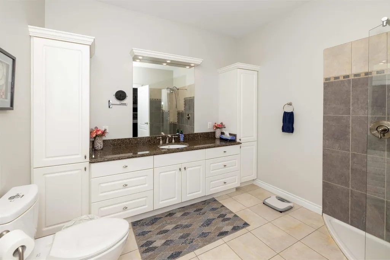
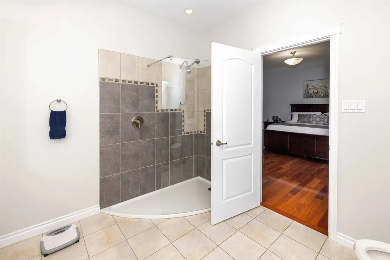
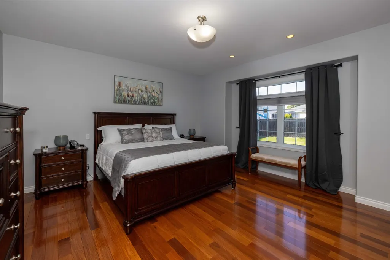
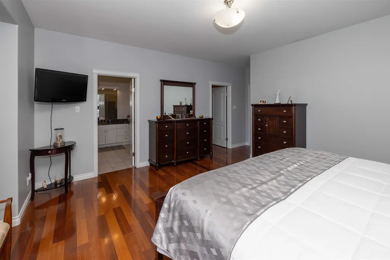
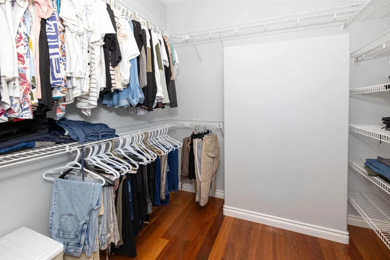
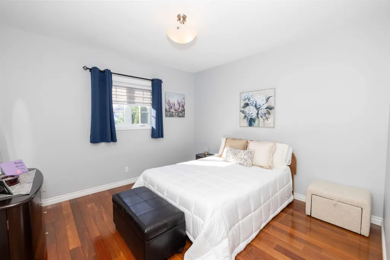
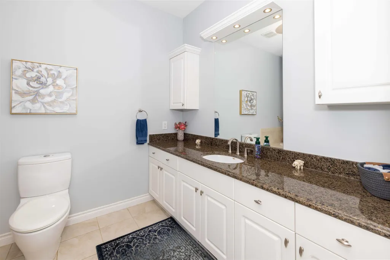
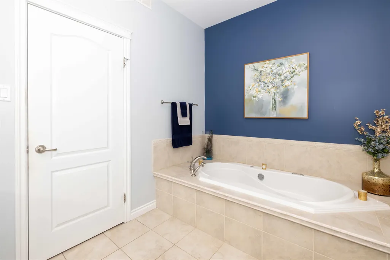
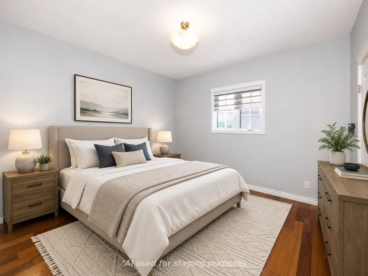
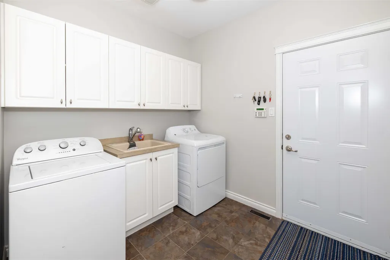
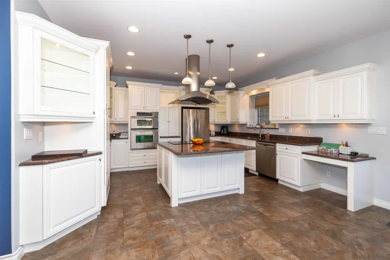
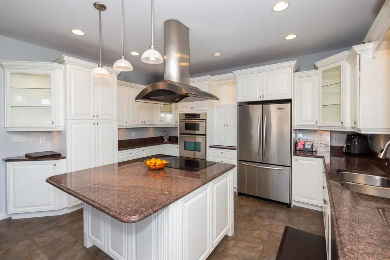
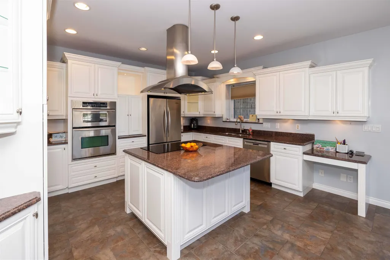
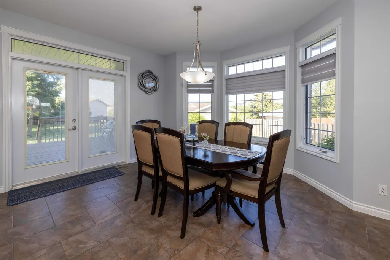
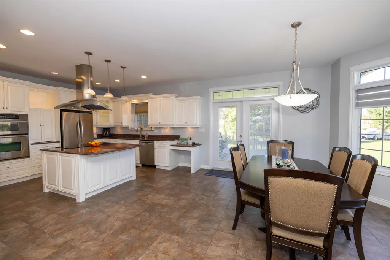
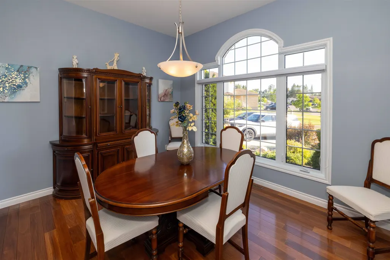
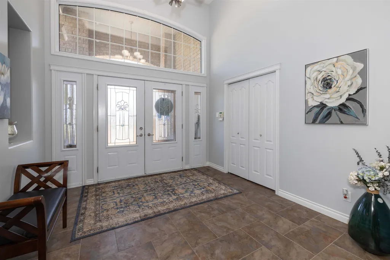
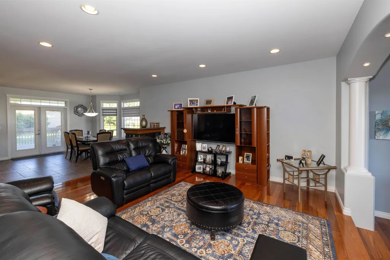
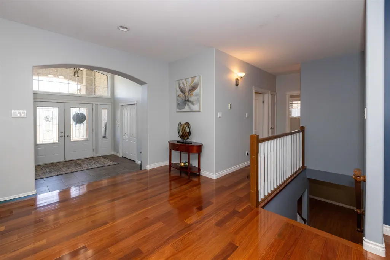
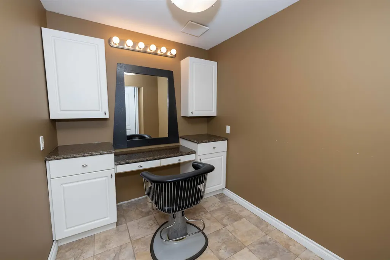
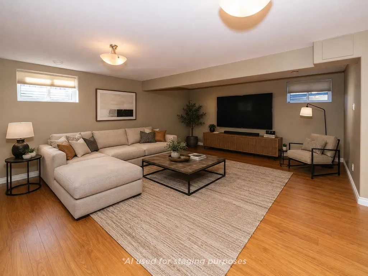
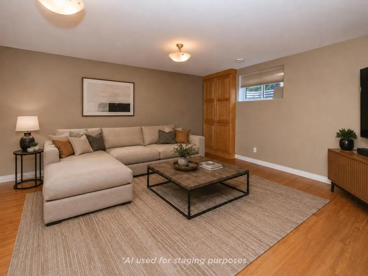
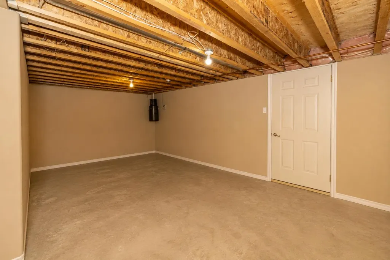
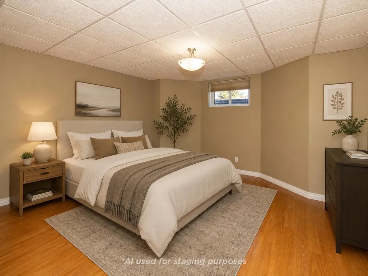
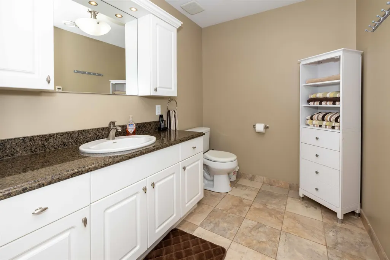
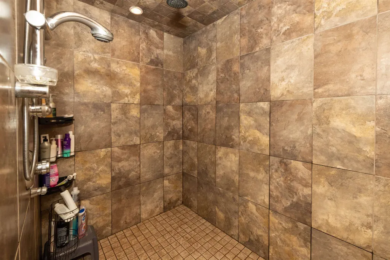
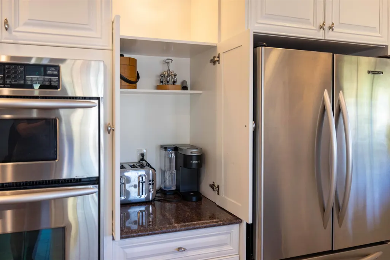
132 Wolverine Crescent â Spacious, Stylish & Move-In Ready! Welcome to this exceptional 2006 custom-built, high-quality home offering over 2,400 sq. ft. of finished living space, on each level, in one of the area's most desirable neighbourhoods. Backing onto greenspace, this beautifully maintained property combines luxury, comfort, and functionality. From the moment you step into the impressive oversized foyer, you'll appreciate the quality craftsmanship and thoughtful layout. The bright open-concept main floor features a spacious living room, formal dining area, and eat-in kitchen with granite countertops and built-in appliances. You'll find 3 generous bedrooms, all with walk-in closets, including a beautiful primary suite with a 4-piece ensuite. Plus, an additional bathroom with a jetted soaker tub. And, to add everyday convenience, youâve got main floor laundry! The fully finished basement offers 2 additional bedrooms with walk-in closets, a large 3-piece bathroom with an oversized gym-style shower, makeup room, cold room, and abundant storageâperfect for a growing family or guests. Loaded with premium features including 9-foot ceilings, hardwood and porcelain flooring, heated and wired double attached garage, covered deck with natural gas BBQ hookup, all-stone exterior, premium 14â x 16â storage shed, security system, zebra blinds (2024), and a new roof (2024). This stunning home truly has everything you've been looking for â the perfect home for growing families and effortless entertaining. Don't miss your opportunity to make 132 Wolverine Crescent your forever home!
| Price History | |
|---|---|
| 8/6/2026 | Listed $949,900 |
General Features
| Heating | Forced Air |
|---|---|
| Possession | August 28 2026 |
| Roof | Asphalt Shingle |
| Garage | Attached |
| Occupancy | Owner |
| Status | Active |
| Full Baths | 3 |
| Bathrooms | 3 |
| Style | Bungalow |
| Class | RESIDENTIAL |
| Type | Detached |
| Age | 2006 |
| Tax Year | 2026 |
| Associated Document Count | 1 |
| Status | FOR SALE |
| Access | Municipal Road |
| Subdivision | ON |
| Area | Thunder Bay |
| Primary City | Thunder Bay |
| Directions | Enter Parkdale right on Porcupine right on Wolverine |
| City | Thunder Bay |
| Major Area | Thunder Bay |
| Legal Description | PCL 52-1 SEC 55M572; LT 52 PL 55M572 NEEBING; S/T F47816; THUNDER BAY |
| Agent First Name | ERIKA |
| Agent Last Name | MIKKOLA |
| DOM | 35 |
| Secondary City | Thunder Bay District |
| Postal Code | P7C 5Z2 |
Interior Features
| Interior Amenities | Air Conditioner,Air Exchanger,Appliances Built-in,Built In Microwave,Built-in Dishwasher,Built-in Oven,Central Air,Central Vacuum,Dining Room - Separate,Ensuite,Hardwood Floors,Main Floor Family Room |
|---|---|
| Basement | Full Basement |
| Beds | 5 |
| Finished Basement | Fully Finished |
Exterior Features
| Lot Depth | Irreg |
|---|---|
| Exterior | Stone |
| Exterior Amenities | Deck,Sprinkler System,Storage Shed |
| Foundation | Poured Concrete |
| Waterfront | No |
| Lot Frontage | 37.99 |
| SEWER/SEPTIC | Sewer |
| Garage Y/N | Yes |
Amenities
- Foreclosure
- Views
- Short Sale
- New Construction
- Adult 55+
- Lease To Own
- No Strata Fees
- Furnished
- Primary On Main
- Air Conditioning
- Seller Finance
- Green
- Fixer Upper
- Horse
- Golf
- Fireplace
- Deck
- Garage
- Basement
- Pool
Property vs Single Family Average in P7C 5Z2
Price
Visits
In The Neighbourhood
Primary On Main
Edmonton
$ 259,500
- Type
- Single Family
- Size
- 687 SqFt
- Rooms
- 4 Beds + 2 Baths
smartPRO Realty
Golf Course
Edmonton
$ 245,000
- Type
- Single Family
- Size
- 1,086 SqFt
- Rooms
- 3 Beds + 2 Baths
Royal LePage Prestige Realty
Primary On Main
Edmonton
$ 329,000
- Type
- Single Family
- Size
- 1,108 SqFt
- Rooms
- 4 Beds + 1.5 Baths
Exp Realty
Primary On Main
Edmonton
$ 159,000
- Type
- Single Family
- Size
- 809 SqFt
- Rooms
- 2 Beds + 1 Baths
Logic Realty
Golf Course
Stettler
$ 359,000
- Type
- Single Family
- Size
- 1,174 SqFt
- Rooms
- 4 Beds + 2 Baths
RE/MAX 1st Choice Realty
Primary On Main
Edmonton
$ 399,000
- Type
- Single Family
- Size
- 988 SqFt
- Rooms
- 4 Beds + 2 Baths
Century 21 All Stars Realty Ltd
Edmonton
$ 685,000
- Type
- Single Family
- Size
- 2,121 SqFt
- Rooms
- 4 Beds + 3.5 Baths
Century 21 All Stars Realty Ltd
Primary On Main
Edmonton
$ 319,000
- Type
- Single Family
- Size
- 1,151 SqFt
- Rooms
- 4 Beds + 2 Baths
Exp Realty
Primary On Main
Edmonton
$ 377,000
- Type
- Single Family
- Size
- 1,061 SqFt
- Rooms
- 3 Beds + 1 Baths
HonestDoor Inc
Primary On Main
Edmonton
$ 439,700
- Type
- Single Family
- Size
- 1,054 SqFt
- Rooms
- 3 Beds + 2 Baths
Sotheby's International Realty Canada
Primary On Main
Edmonton
$ 190,000
- Type
- Single Family
- Size
- 650 SqFt
- Rooms
- 1 Beds + 1 Baths
Liv Real Estate
Primary On Main
Calgary
$ 1,175,000
- Type
- Single Family
- Size
- 1,068 SqFt
- Rooms
- 4 Beds + 2 Baths
TREC The Real Estate Company
Primary On Main
Edmonton
$ 270,000
- Type
- Single Family
- Size
- 1,371 SqFt
- Rooms
- 3 Beds + 2 Baths
Exp Realty

 All information deemed reliable but not guaranteed. All properties are subject to prior sale, change or withdrawal. Neither listing broker(s) or information provider(s) shall be responsible for any typographical errors, misinformation, misprints and shall be held totally harmless. Listing(s) information is provided for consumer's personal, non-commercial use and may not be used for any purpose other than to identify prospective properties consumers may be interested in purchasing. The data relating