

Primary on Main









Address
791 Hilldale Road, Thunder Bay (McIntyre North), ON
Price
$ 1,799,900
Property Attributes
- ID#X13677218
- TypeSingle Family
- Listing Status Active
- MunicipalityThunder Bay (McIntyre North)
- CityThunder Bay (McIntyre North)
- AreaMcIntyre North
- NeighbourhoodMcIntyre North
- Postal CodeP7G 1Z9
- StyleMulti-level
- Price$ 1,799,900
- Bedrooms3+2
- Bathrooms5
- Half Bathrooms0
Data Source:
Canadian Real Estate Association (CREA)
Property Description
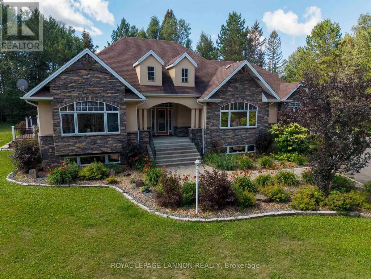
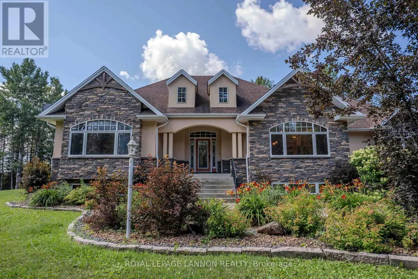
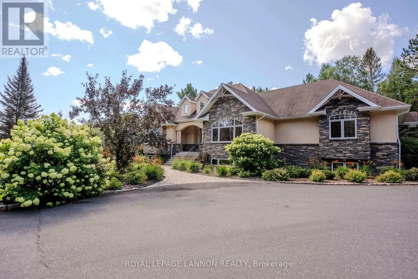
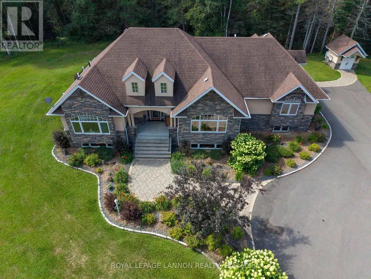
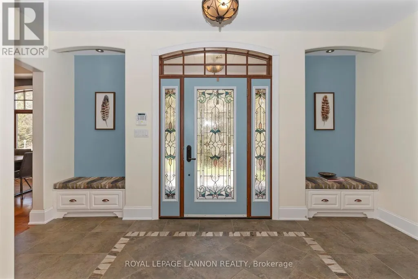
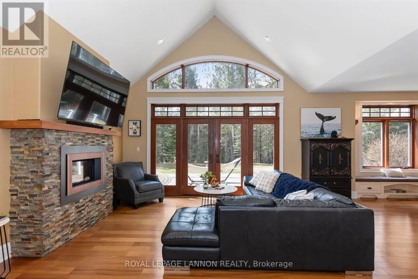
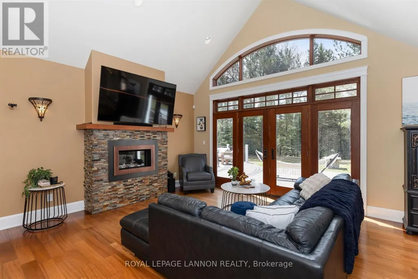
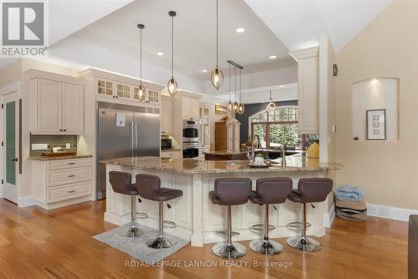
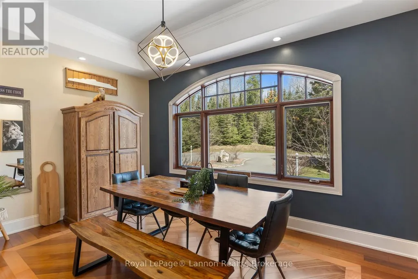
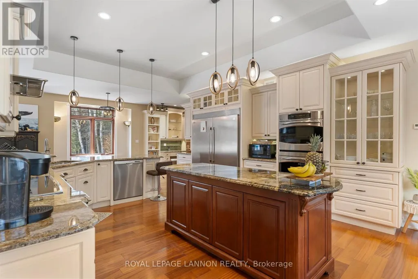
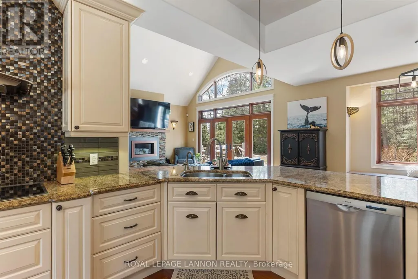
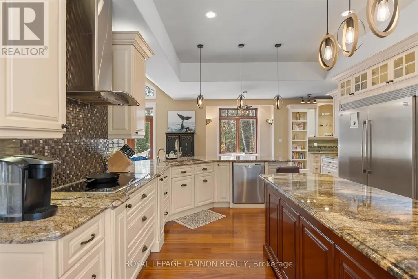
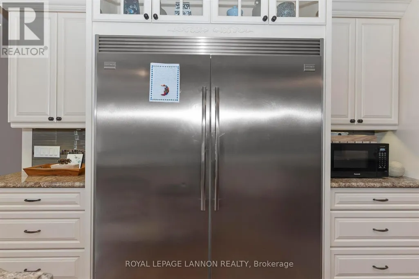
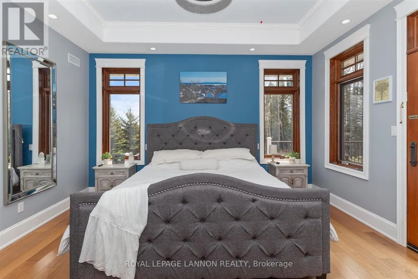
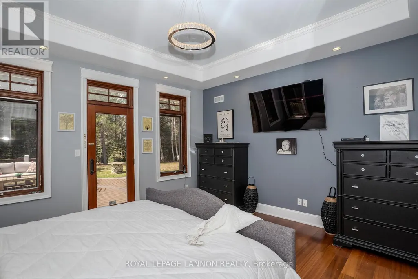
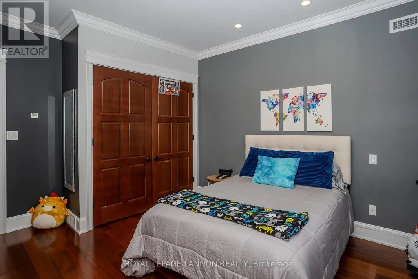
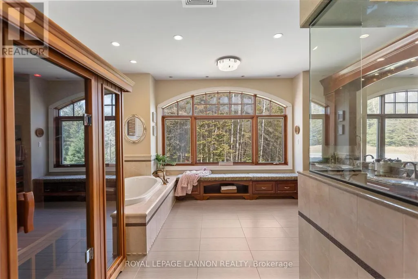
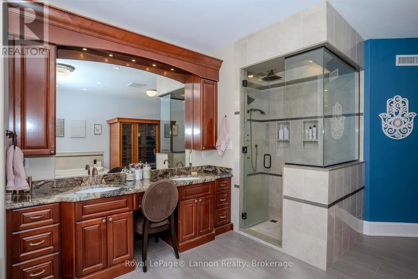
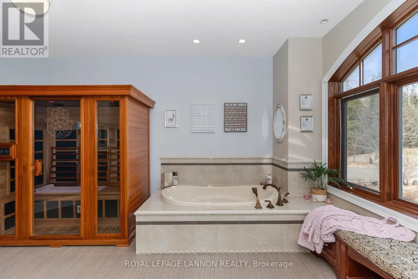
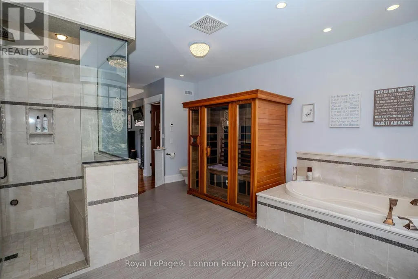
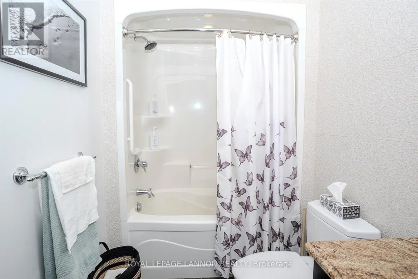
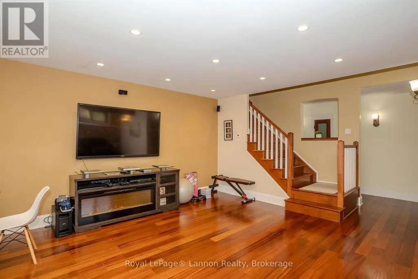
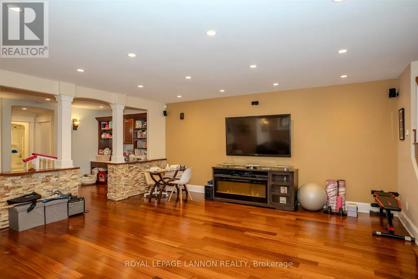
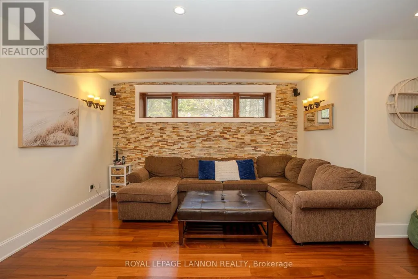
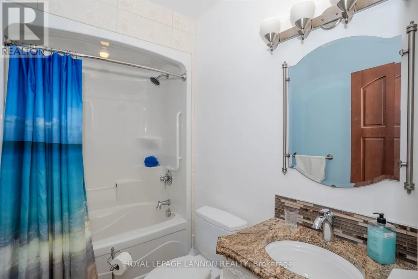
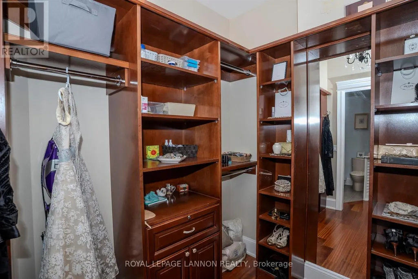
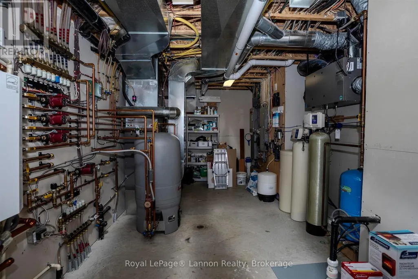
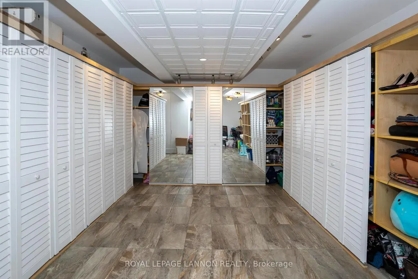
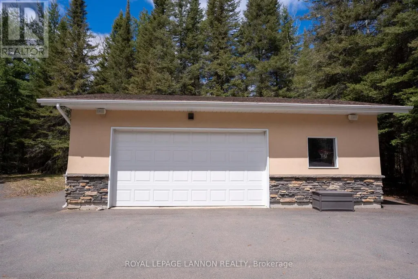
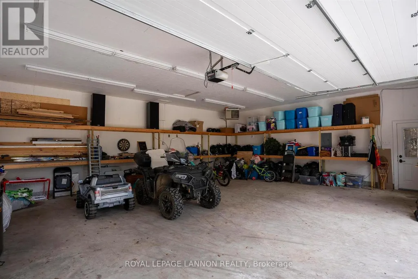
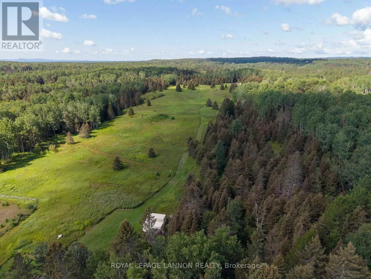
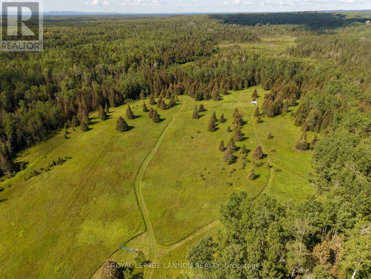
Custom built by Seargeant Picard. No expenses were spared in this luxury home built in 2012. The property is a dream, 30acres just a minute from town with fields, trails, clearings and a river. The house has 5 bedrooms, 5 bathrooms and a list of upgrades and features. A fully paved driveway leads you to your heated garage and firepit area. You really need to see this to appreciate it. (id:7434)
General Features
| Features | Sauna |
|---|---|
| Property Type | Single Family |
| CommunityName | McIntyre North |
| Building Amenities | Fireplace(s) |
| Building Appliances | Water purifier, Water softener, Dryer, Stove, Washer, Refrigerator |
| Building Architectural Style | Multi-level |
| Building Cooling Type | Central air conditioning, Air exchanger |
| Location Description | 3km from Dawson Rd/County Fair Plaza |
| Foundation Type | Poured Concrete |
| Building Type | House |
| Ownership Type | Freehold |
Interior Features
| Building Fireplace Present | True |
|---|---|
| Building Fireplace Total | 1 |
| Building Heating Type | Forced air, Other |
| Building Heating Fuel | Natural gas |
| Basement Development | Finished |
| Basement Type | Full (Finished) |
| Construction Style Attachment | Detached |
| Bedrooms | 3+2 |
Exterior Features
| Structure | Deck, Patio(s) |
|---|---|
| Sewer | Septic System |
| Exterior Finish | Stucco, Stone |
Room Details
| Room | Dimensions | Level | Flooring | Details |
|---|---|---|---|---|
| Bathroom | Measurements not available | Main level | ||
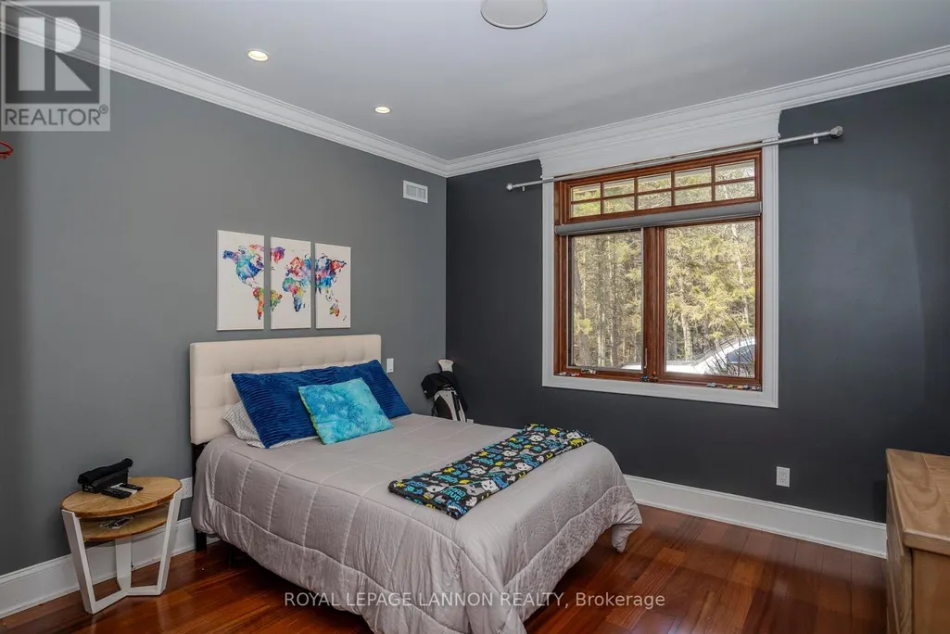
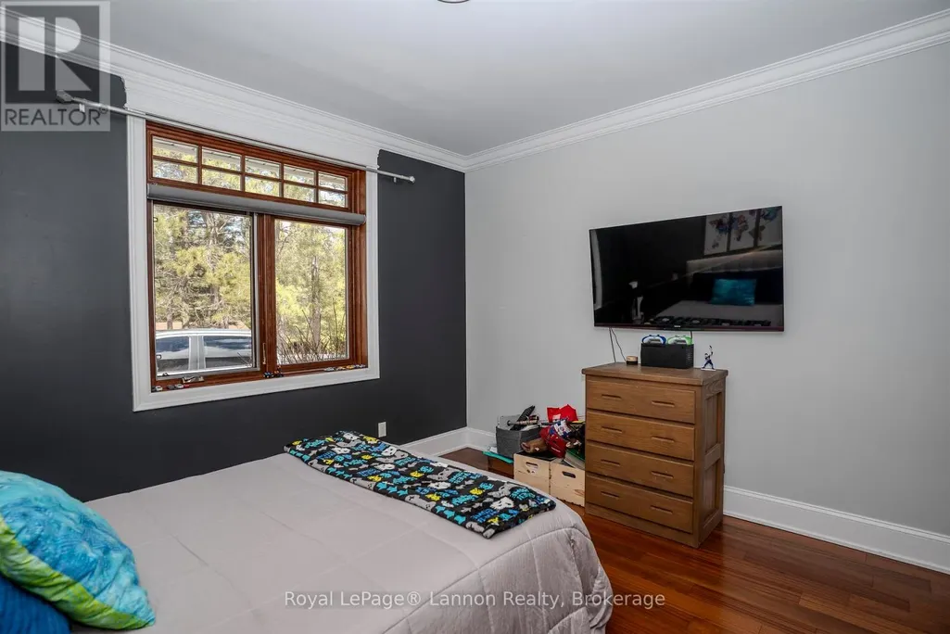
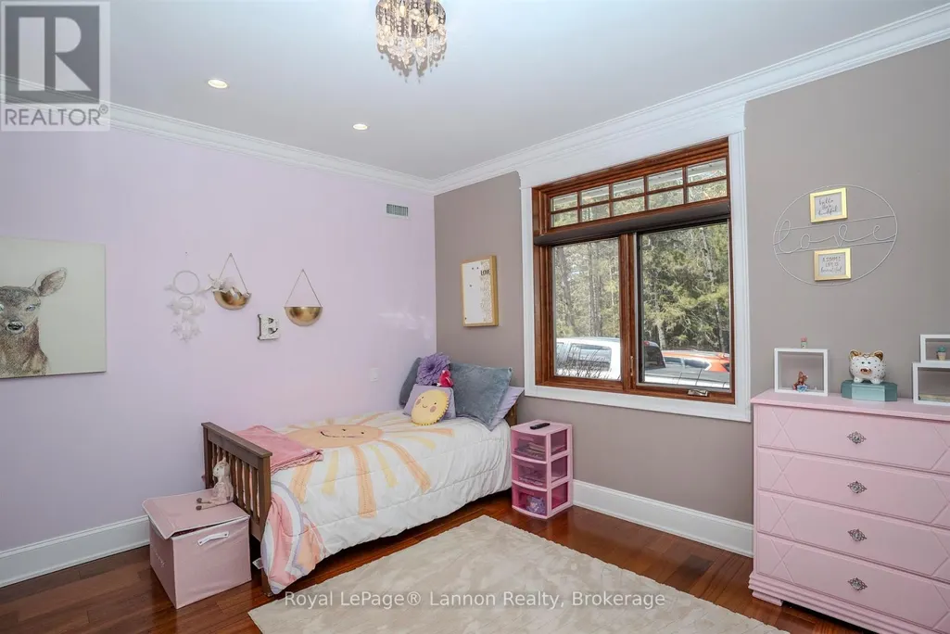
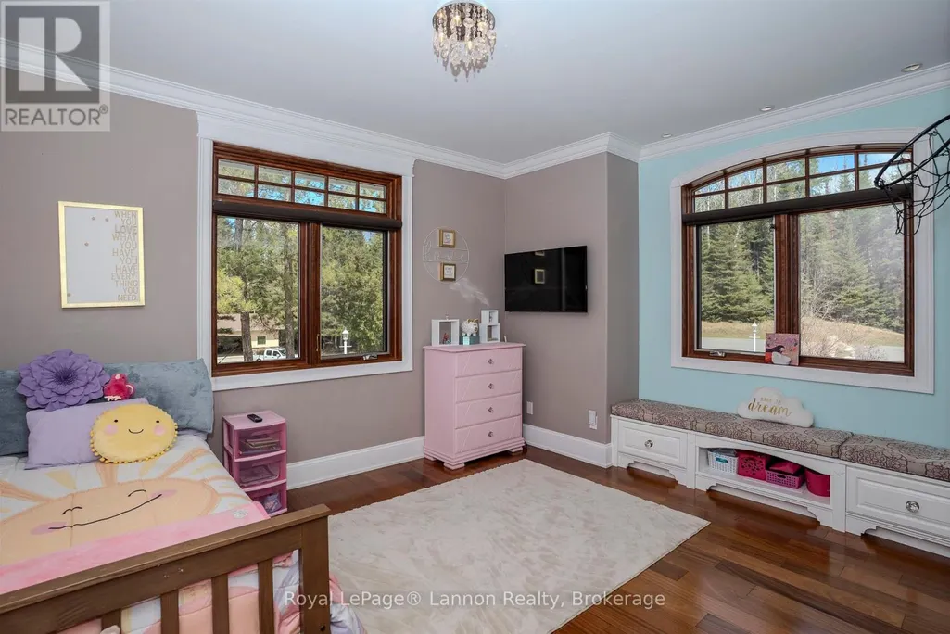
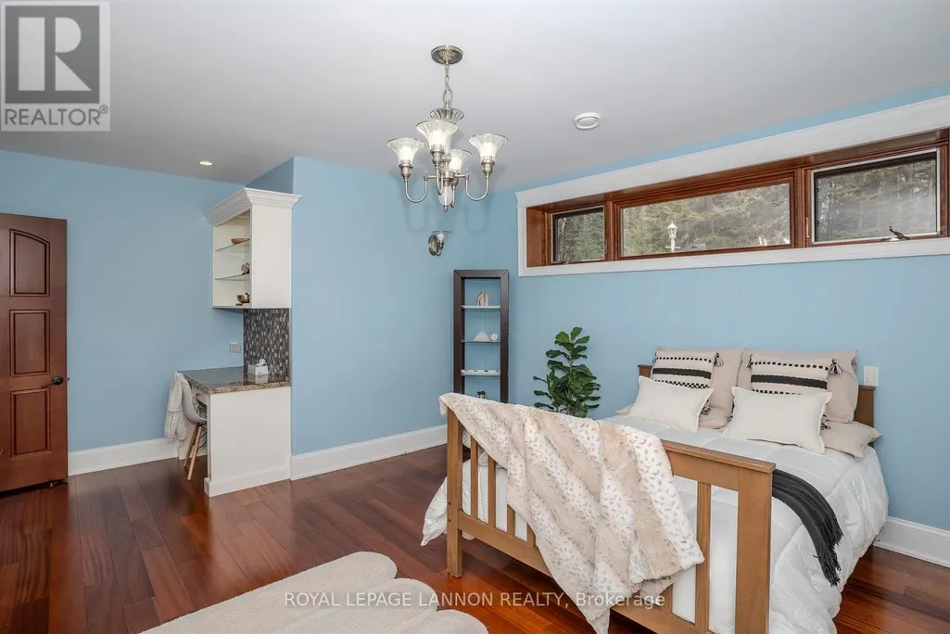
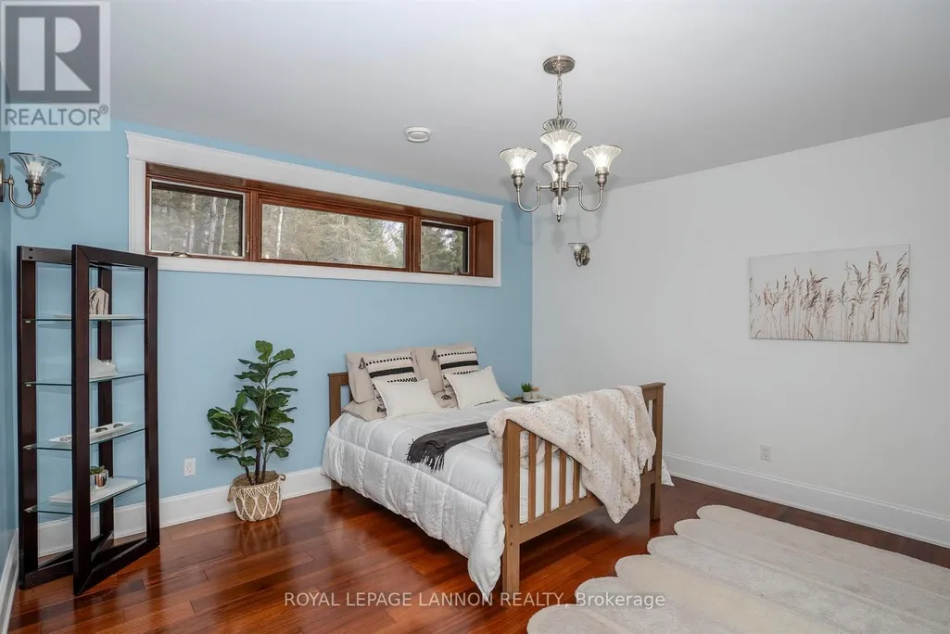
| Bedroom 2 | 3.99 m x 4.45 m | Main level | 4.45 m | |
| Bedroom 3 | 3.71 m x 3.99 m | Main level | 3.99 m | |
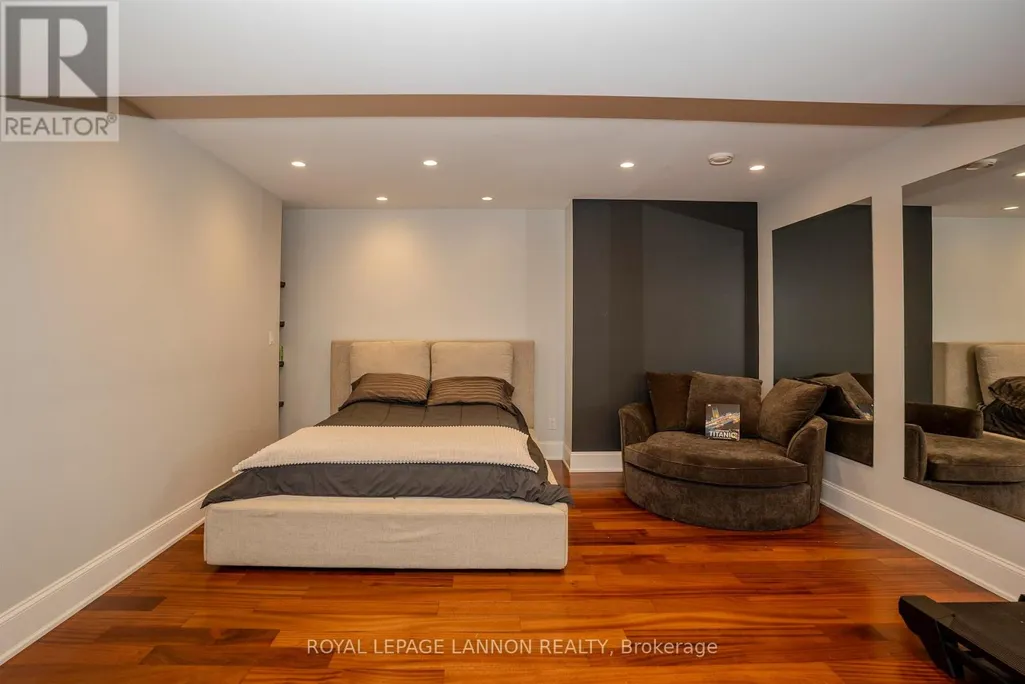
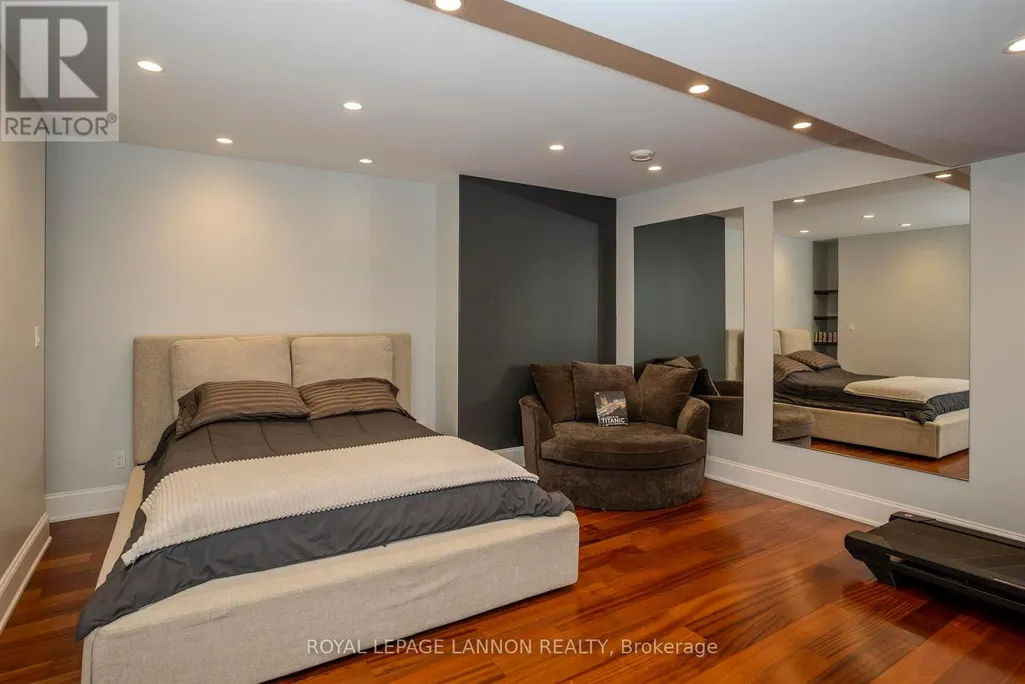
| Bedroom 4 | 4.26 m x 5.45 m | Basement | 5.45 m | |
| Bedroom 5 | 4.51 m x 4.3 m | Basement | 4.3 m | |
| Den | 2.68 m x 4.6 m | Basement | 4.6 m | |
| Family room | 5.21 m x 7.25 m | Basement | 7.25 m | |
| Foyer | 2.49 m x 4.81 m | Main level | 4.81 m | |
| Kitchen | 4.3 m x 10.63 m | Main level | 10.63 m | |
| Laundry room | 2.49 m x 3.65 m | Main level | 3.65 m | |
| Living room | 4.87 m x 5.51 m | Main level | 5.51 m | |
| Other | 5.18 m x 6.24 m | Basement | 6.24 m | |
| Primary Bedroom | 4.32 m x 4.29 m | Main level | 4.29 m |
Amenities
- Views
- New Construction
- Adult 55+
- Lease To Own
- No Strata Fees
- Furnished
- Primary On Main
- Air Conditioning
- Seller Finance
- Green
- Fixer Upper
- Horse
- Golf
- Fireplace
- Deck
- Garage
- Basement
- Pool

Property vs Single Family Average in P7G 1Z9
Price
In The Neighbourhood
Primary On Main
Thunder Bay (McIntyre North)
$ 279,900
- Type
- Single Family
- Rooms
- 4 Beds + 1 Baths
Royal LePage® Lannon Realty

 All information deemed reliable but not guaranteed. All properties are subject to prior sale, change or withdrawal. Neither listing broker(s) or information provider(s) shall be responsible for any typographical errors, misinformation, misprints and shall be held totally harmless. Listing(s) information is provided for consumer's personal, non-commercial use and may not be used for any purpose other than to identify prospective properties consumers may be interested in purchasing. The data relating